

Project Overview
About This Project
The existing living spaces had strong proportions and generous connections to the outdoors, but several areas lacked the material character and functionality the homeowners wanted. Constructed Matter focused on a series of targeted interventions that brought greater warmth, texture, and cohesion to the interior without fundamentally changing the architecture.
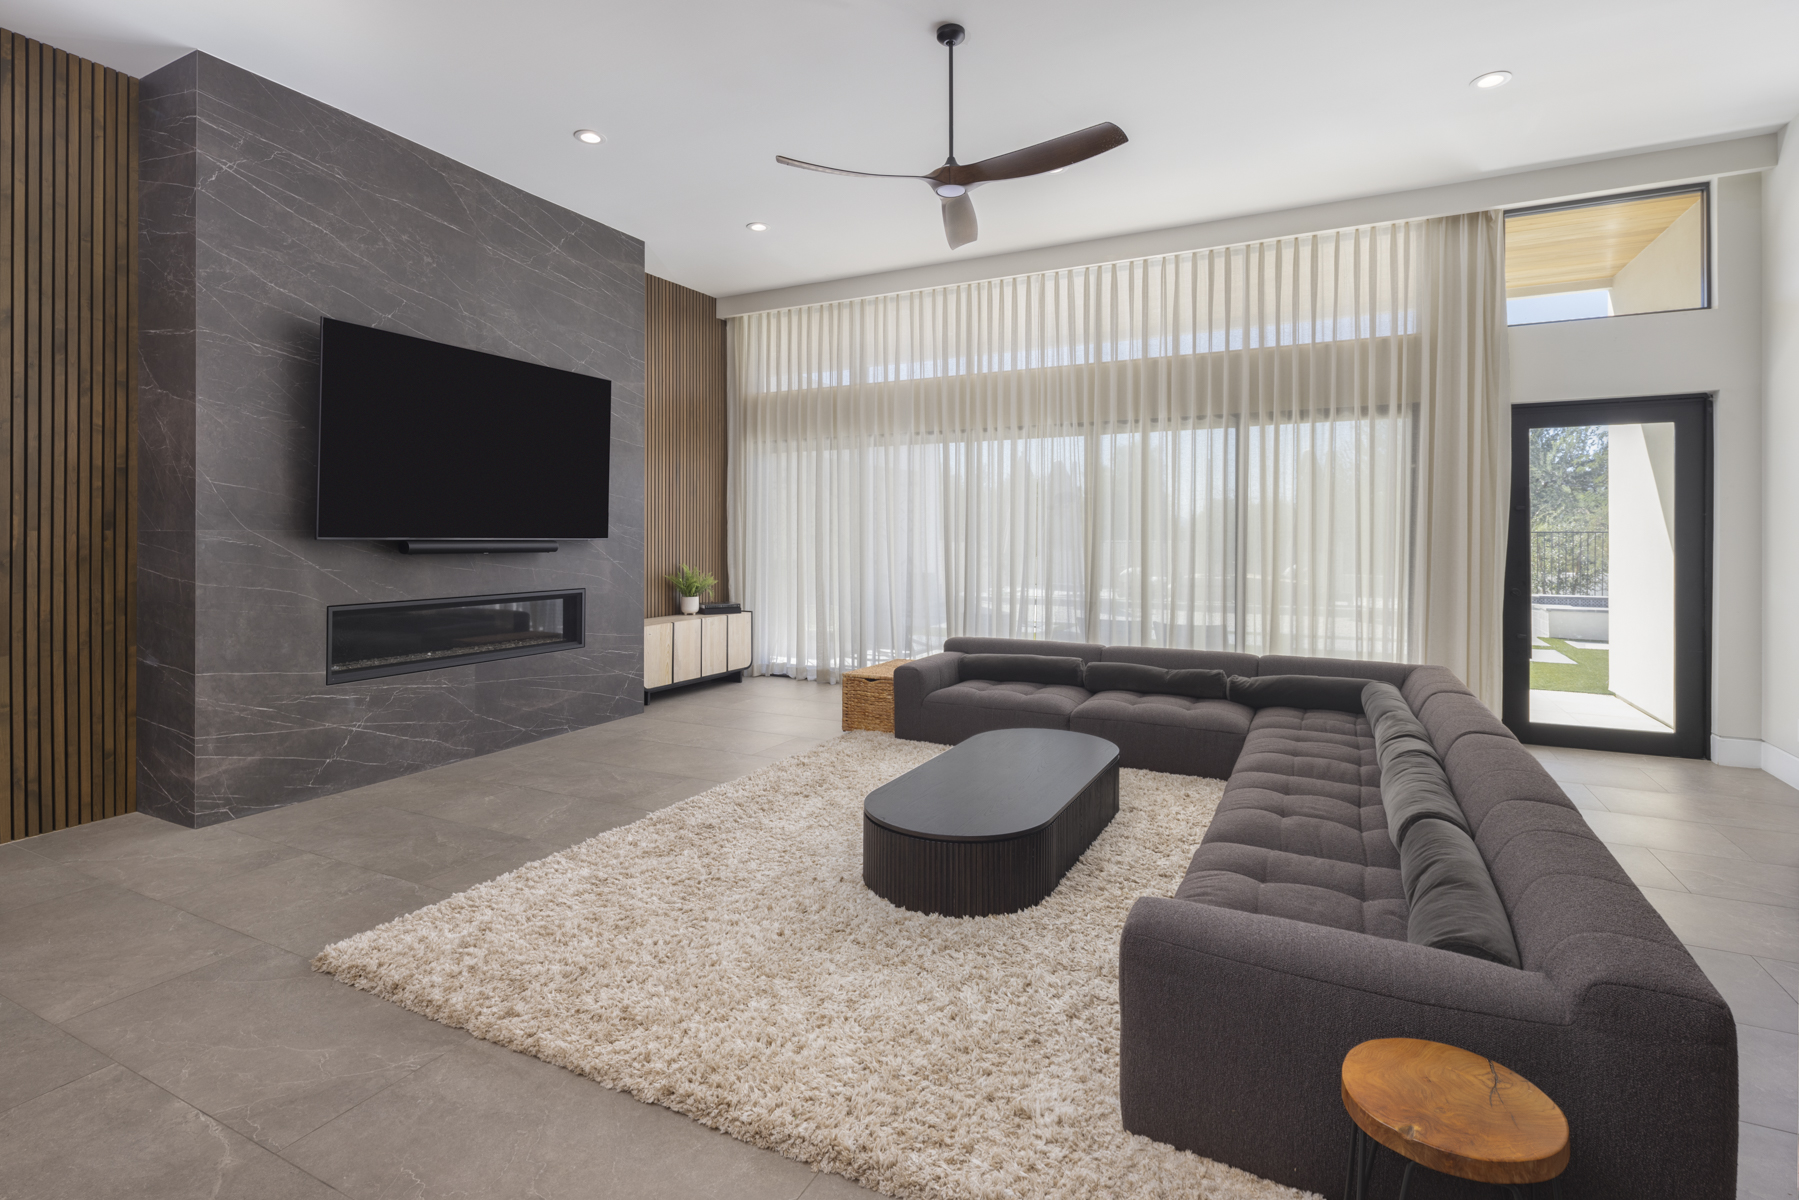
In the living room, the existing fireplace facade was removed and replaced with large format porcelain sheets that give the chimney a quieter, more substantial presence. Wood slats were introduced along a previously blank wall, adding warmth and visual rhythm. At the full-height, full-width slider, a new soffit conceals motorized drapery hardware, allowing the expansive opening to remain clean and uninterrupted while giving the homeowners greater control over light and privacy.
The work continued into the spaces that support everyday family life. A custom solid white oak built-in provides storage and an entertainment center in the playroom, while the butler’s pantry received a new sink and additional upgrades tailored to how the homeowners use the space. Together, the interventions add function and material depth while keeping the home’s original character and openness intact.