

Portfolio
Featured work from across Arizona, including custom homes, casitas, boutique commercial spaces, renovations, additions, and architectural coordination.
Showing 23 projects
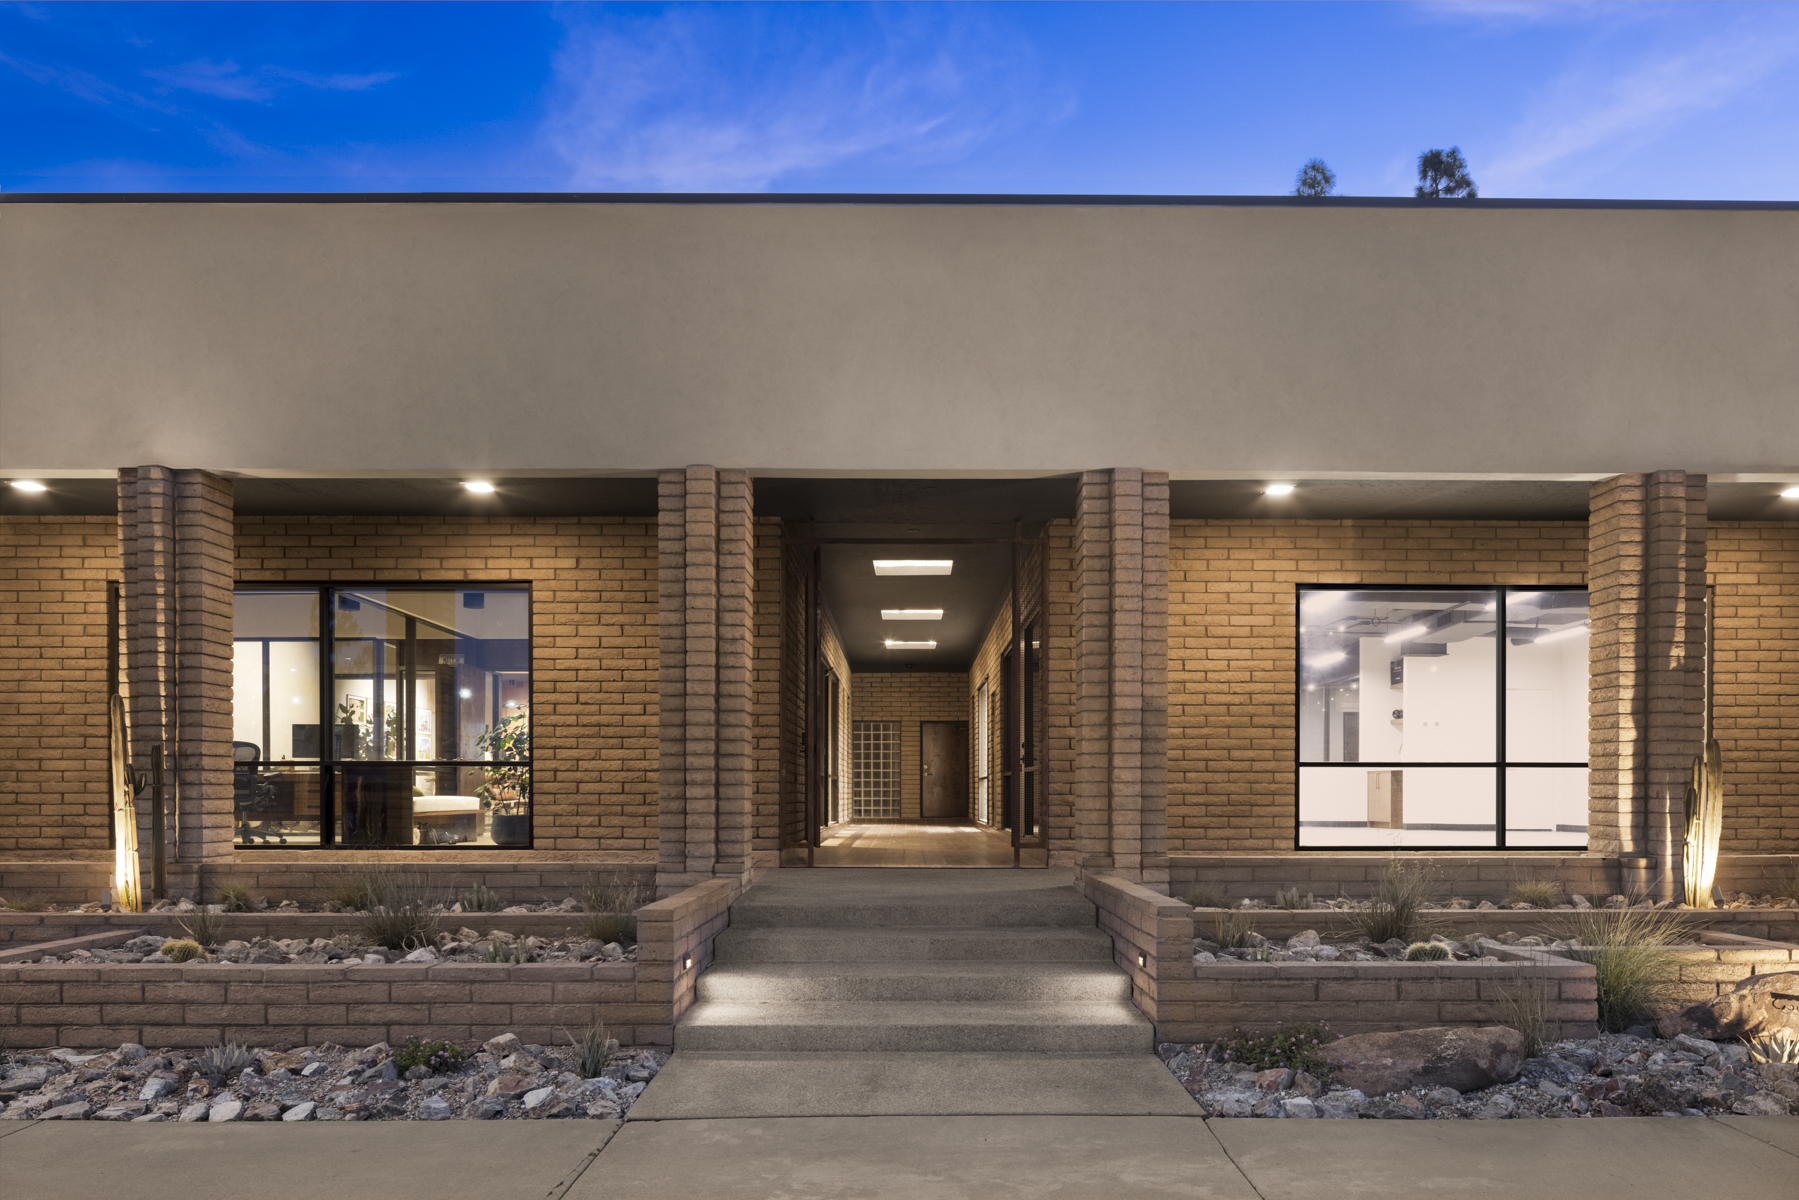
CMI HQ
Originally built in the 1970s and once home to a local general contractor and architect who both had a hand in its construction, the building later housed American Indian Art Magazine for many years. When Constructed Matter purchased the property, the goal was not to erase that history, but to uncover it and give the building a new life. The renovation exposed the original slump block walls, concrete floors hidden beneath carpet, and incorporated the original wall tile into the conference room. Working alongside Amy Williams, Constructed Matter developed a warm, mid-century modern direction that balances the building’s original character with the needs of a contemporary workplace. Sandblasted slump block, wood ceilings, full-height storefront glass, an interior atrium, stainless steel countertops, and radiused vanities carry that approach throughout the space. As both client and builder, Constructed Matter was able to shape the project from design through construction. The headquarters also serves as a tangible expression of that process. A place where clients can experience our approach to materials, detailing, design, and construction firsthand. At the center of it is a comfortable, inviting environment designed not only for our team to work, but for clients to gather, meet, and spend time in a space that reflects how we build.
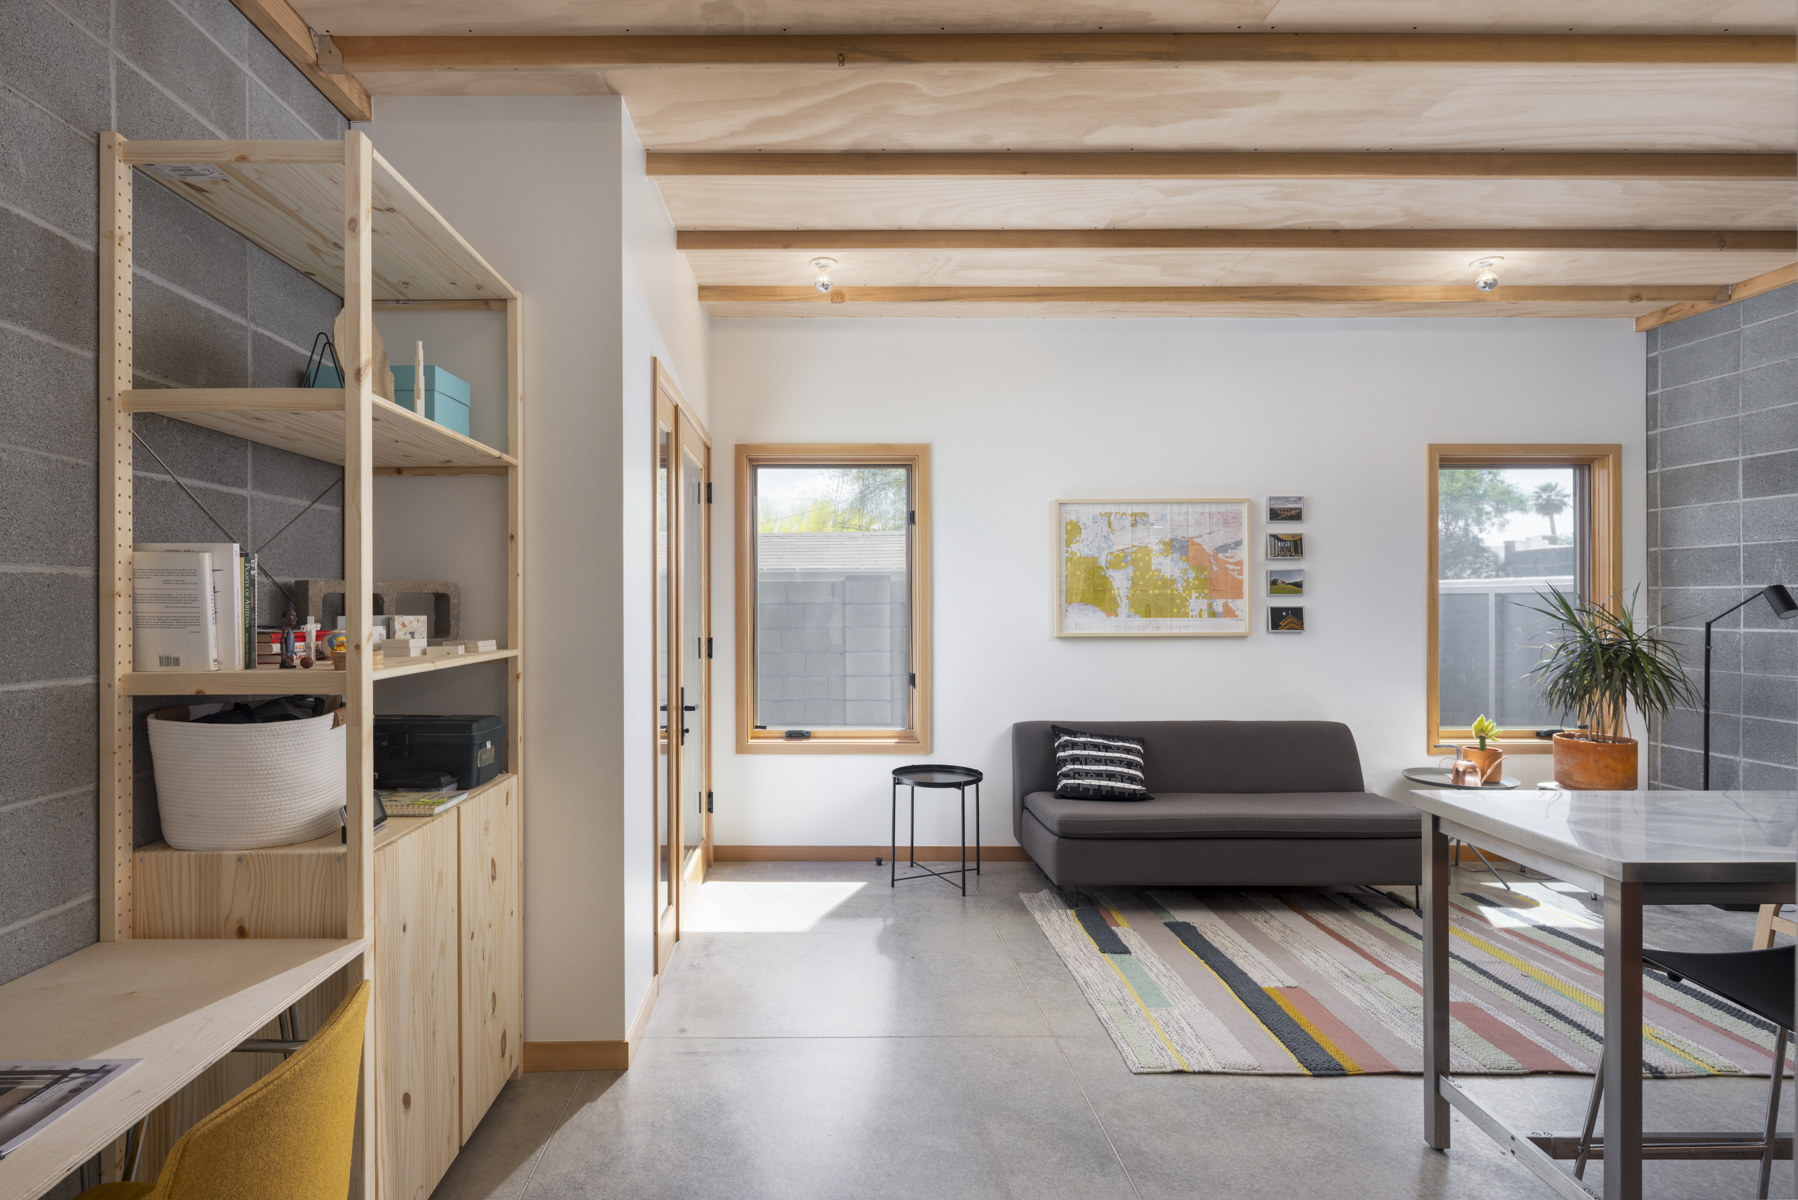
Coronado ADU
Designed as a response to Phoenix’s growing need for flexible housing, the Sun Block ADU takes a straightforward approach to material, space, and construction. Constructed Matter built the prototype for its architect-owner, bringing a minimalist modern design to life through a palette of exposed insulated concrete block, polished concrete floors, and exposed wood ceilings and beams. Rather than covering up the structure, the project allows its materials to define the space. The CMU block remains exposed as both finish and architecture, while the wood ceiling and beams add warmth and contrast to the clean, minimal interior. The result is a compact dwelling that feels deliberate and substantial without relying on unnecessary finishes or ornament. The project was also selected as one of the winners of the City of Phoenix and AIA Phoenix Metro ADU Design Competition, an initiative focused on practical, adaptable ADU designs for Phoenix neighborhoods. The design has since been developed as part of the City’s standard-plan program, creating an opportunity for the approach to be replicated beyond the original prototype.

Ambassador ADU
The Ambassador ADU is a detached accessory dwelling unit set on a generous corner lot in Arcadia — finished to the standard of a primary residence and designed to function as one. Built as a self-contained income-generating unit, the project required a new utility service lateral, minor site regrading, and custom cabinetry fabricated off-site. The architectural palette mirrors the main house: stucco exterior, clay tile roofline details, and steel-framed windows that let in north light. Interior finishes were specified to hotel standard — concrete look tile floors, quartzite kitchen counters, integrated undercabinet lighting, and full-size appliances throughout. From groundbreaking to certificate of occupancy: eight months.

8702
A complete interior renovation transformed this traditional Scottsdale ranch home into a warmer, more functional space while maintaining the comfortable character of the original architecture. The home was updated throughout with a new kitchen, bathrooms, flooring, millwork, lighting, and interior finishes. The kitchen was completely reworked with natural wood cabinetry, stone countertops, an oversized island, integrated storage, and a more open connection to the main living areas. Warm wood tones continue throughout the home, including built-in cabinetry surrounding the fireplace and detailed millwork that adds both function and character. The bathrooms were fully renovated with new cabinetry, stone surfaces, tile, glass enclosures, and updated fixtures. A consistent material palette ties the spaces together while allowing each room to have its own identity. The finished home is a modern interpretation of the classic Scottsdale ranch, with natural materials, understated details, and a more functional layout designed for everyday living.

Ply Place
Ply Place is a full-scale interior renovation designed by Kailyn Wolfe and constructed by Constructed Matter. Originally a traditional three-bedroom, two-bath Scottsdale ranch, the home was completely reimagined into a modern, design-focused space filled with color, texture, and unexpected details. The renovation included a complete transformation of the kitchen, bathrooms, living areas, and finishes throughout the home. The kitchen became a focal point with exposed plywood cabinetry, blue uppers, dimensional tile, stainless steel details, and a large island that opens the space for everyday living and entertaining. Throughout the home, playful materials and thoughtful details give each room its own identity. Patterned tile, contrasting colors, unique lighting, natural wood, and carefully executed millwork create a home that feels highly considered without taking itself too seriously. The finished home is a bold departure from the traditional Scottsdale ranch it once was, combining modern functionality with a distinct design personality.
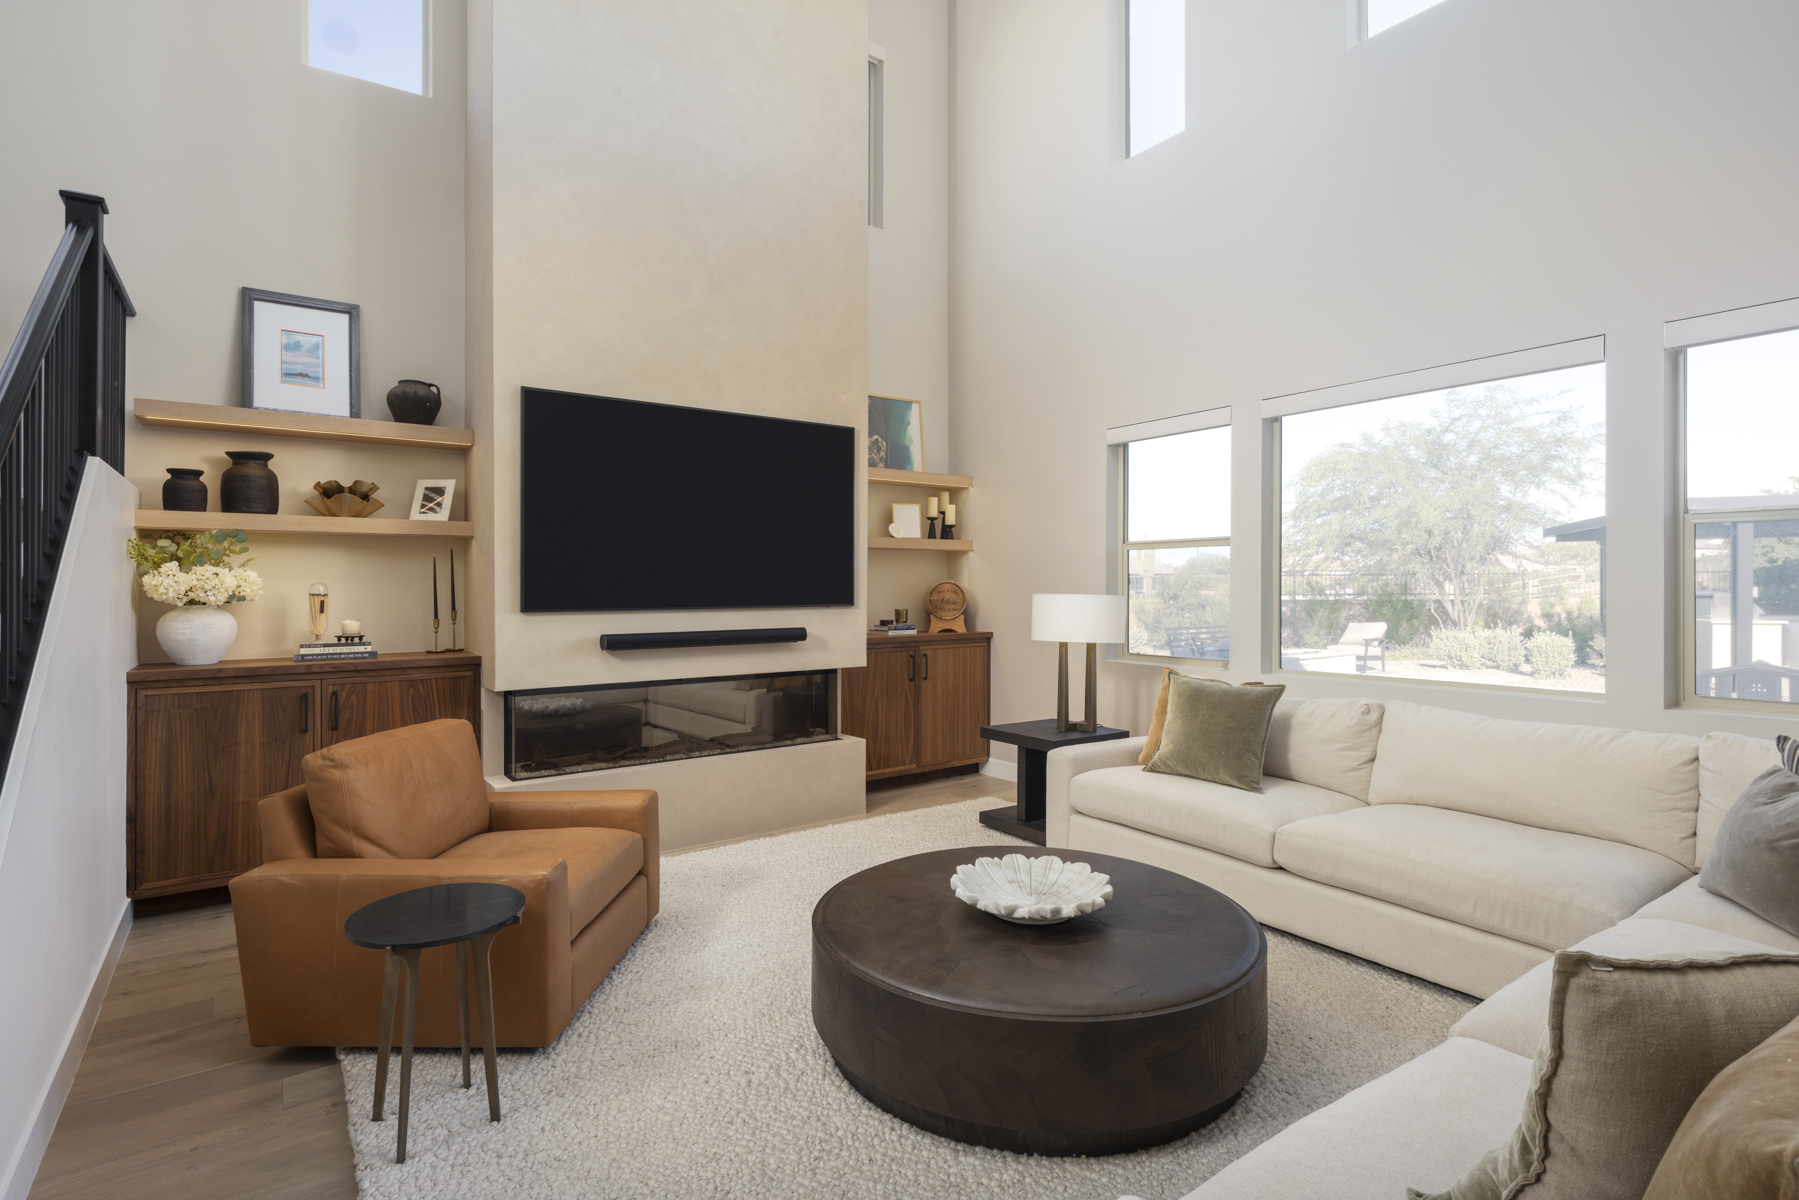
Ridge Renovation
The living room was beautiful but unfinished in character—a largely blank space centered around a tall, empty wall. Constructed Matter saw an opportunity to give the room a stronger architectural presence while making it feel warmer and more inviting. A new fireplace anchors the room, flanked by custom solid walnut cabinetry and white oak shelving. Roman clay brings texture and depth to the chimney, while underlit shelves add a softer layer of light and give the client space to display objects and personal pieces. The result is a focal point that feels integrated into the architecture rather than simply added to the room. The project also included a sound system integrated into the home’s existing prewiring, extending the experience beyond the fireplace itself. Together, the changes turn a previously underutilized wall into the center of the living space and a place that feels intentional, comfortable, and designed for both everyday living and gathering.
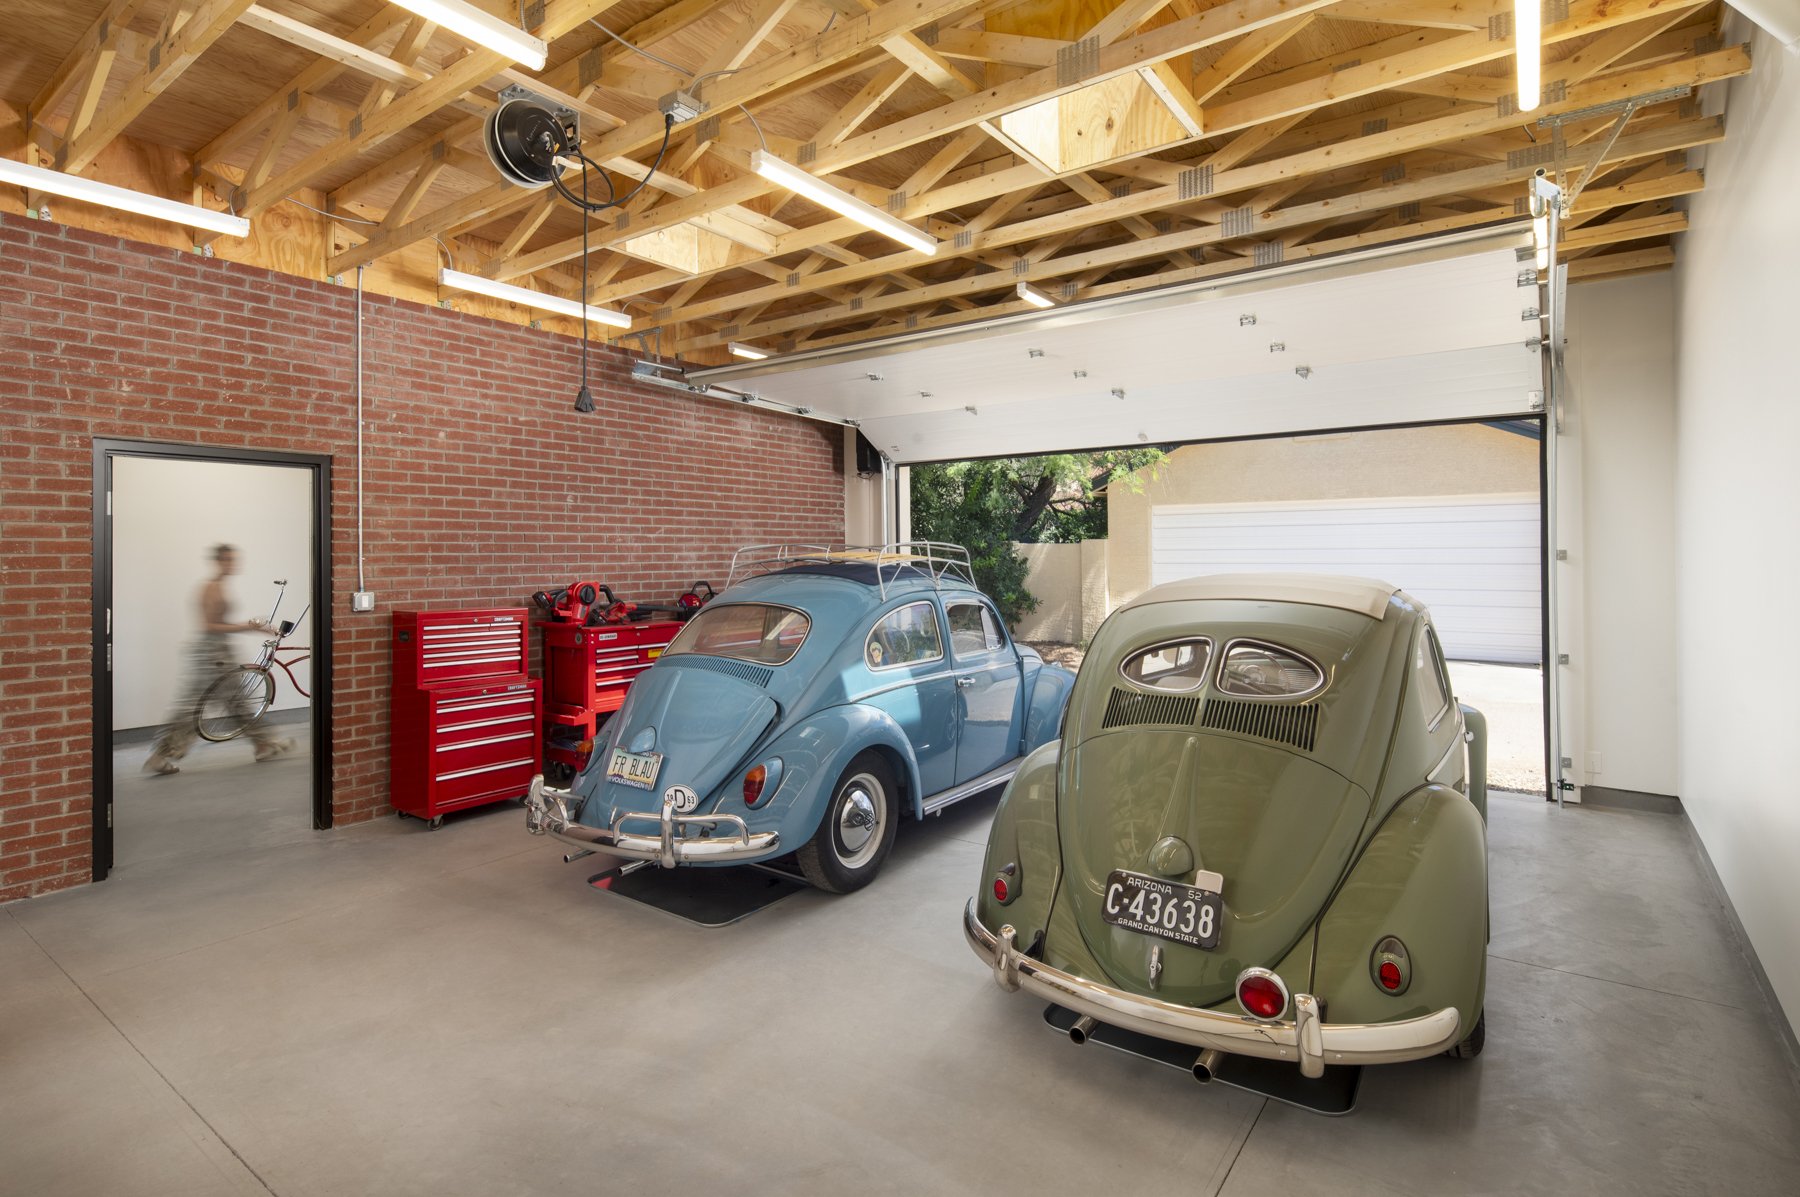
VW Garage
The original garage had reached the end of its useful life. In its place, Constructed Matter built a new three-car garage designed around the client’s collection of vintage Volkswagen Beetles and their desire for a dedicated space to display, maintain, and work on the cars. The new structure takes a distinctly modern approach while remaining grounded in the character of Phoenix’s historic F.Q. Story neighborhood. Exposed wood trusses and a brick wall bring warmth, texture, and a connection to the area’s historic architecture, while the clean, contemporary design by architect Ron Elliott gives the garage its own identity. The result is more than a place to store cars; it is a purpose built space for the collection and the work that surrounds it, balancing the practical demands of a working garage with the experience of showcasing the vehicles themselves.
Haverish

A complete interior renovation brought new life to this home while leaning into its original mid-century character. The interior was taken down to the studs and rebuilt with a revised floor plan, redesigned kitchen, updated bathrooms, and all new finishes throughout. The kitchen was reconfigured to create a more open and functional connection to the surrounding living spaces, featuring warm wood cabinetry, terrazzo-inspired surfaces, clean lines, and integrated lighting. Natural wood tones, bold tile, playful patterns, and carefully selected fixtures carry throughout the home, giving each space its own personality while maintaining a cohesive design. The renovation also included a completely reimagined primary suite and bathroom, secondary bedrooms and bathrooms, laundry room, and living areas. Existing architectural elements, including the exposed ceiling beams, were incorporated into the new design to maintain the character of the original home. The finished home feels bright, warm, and distinctly mid-century, with modern functionality layered into the character that made the original home unique.
Marigold
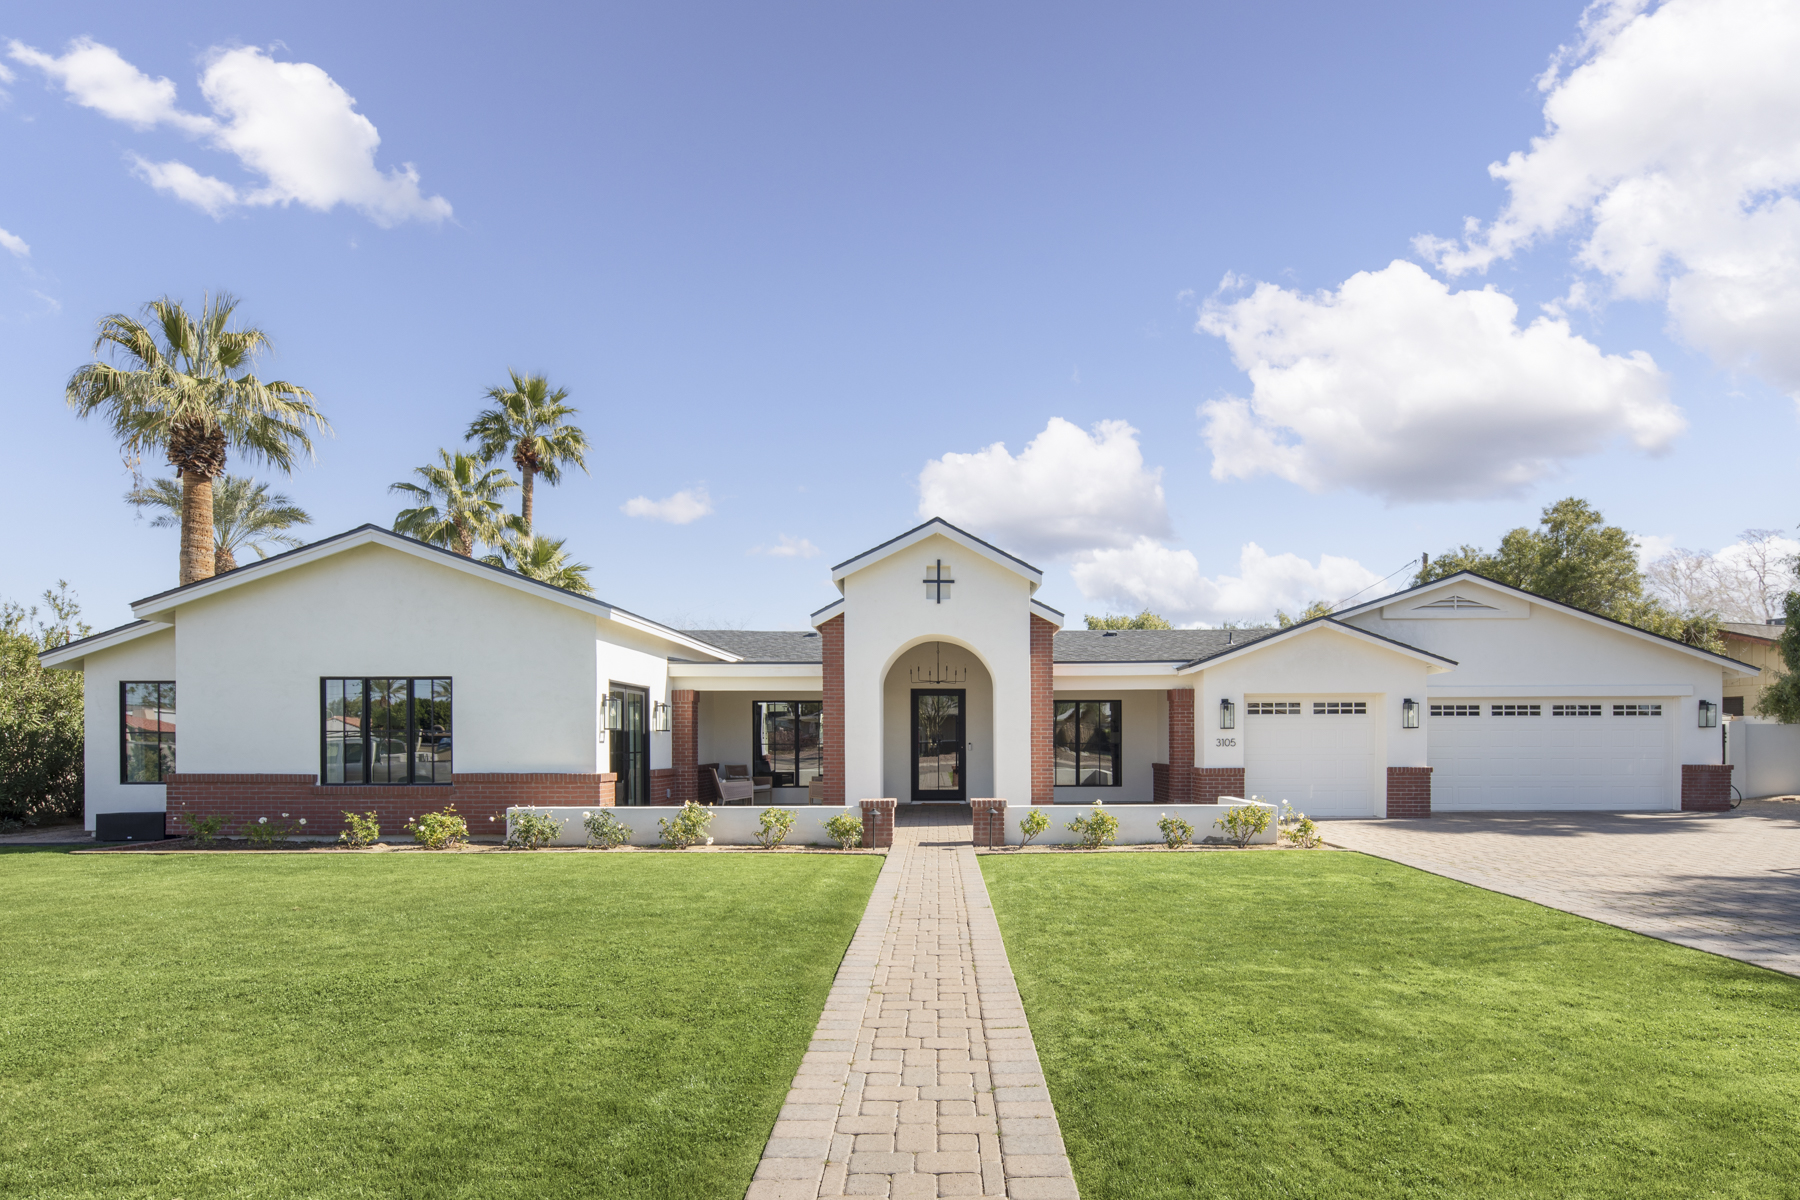
This project expanded the home to create more room for family, guests, and everyday life. The new addition includes a bedroom, Jack and Jill bathroom, storage, and a flexible living space designed to serve multiple purposes. Primarily used as a second living room, the space can easily accommodate overnight guests or give the kids a separate place to gather with friends. Along with the addition, Constructed Matter renovated several areas within the existing home, including an additional bedroom and en suite bathroom, powder bath, secondary bathroom, and the primary bathroom. Each space was updated with its own combination of custom cabinetry, tile, stone, plumbing fixtures, and finish details while maintaining a consistent feel throughout the home. The completed project adds meaningful square footage without feeling disconnected from the original house. The addition integrates naturally with the existing architecture while giving the homeowners the extra bedrooms, bathrooms, storage, and flexible living space they needed.
Garden Plaza
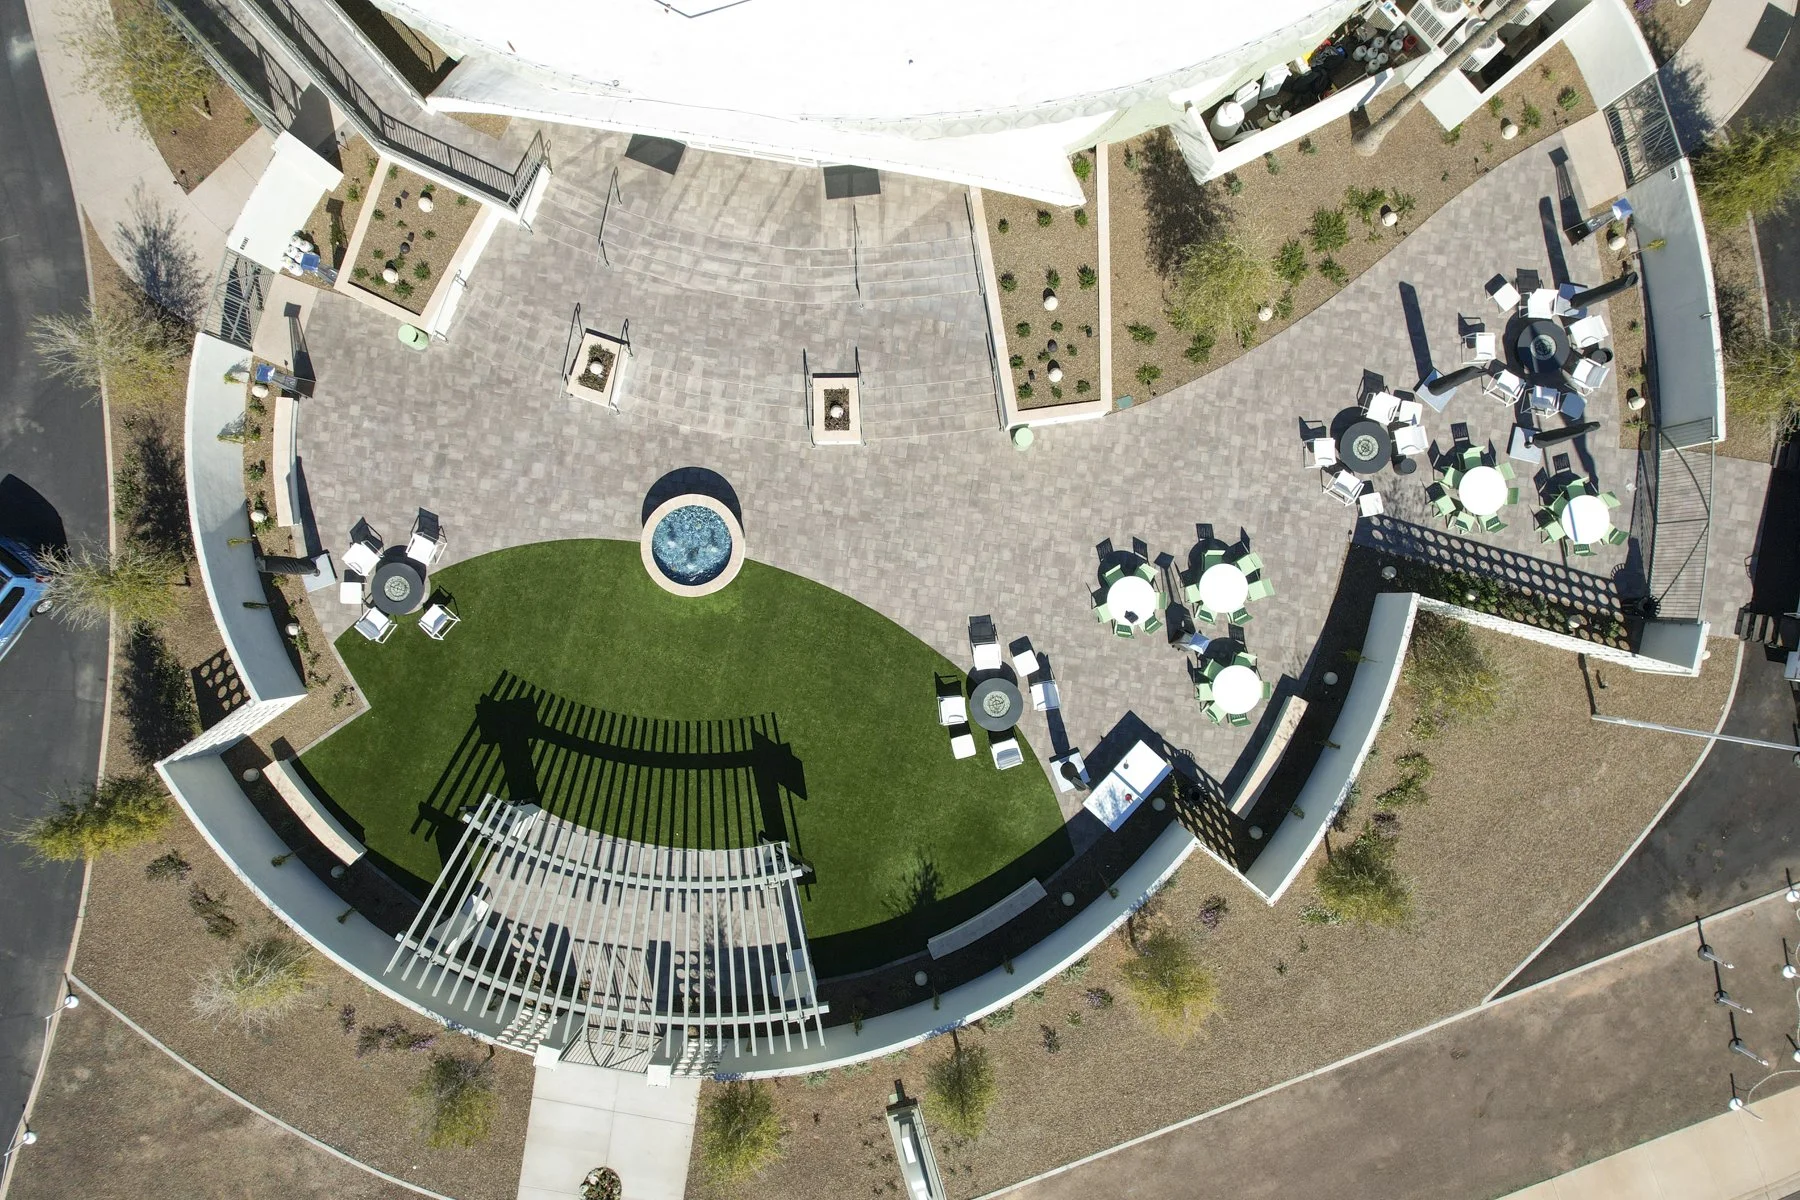
When tasked with creating a new outdoor gathering space for a local Scottsdale church, Constructed Matter brought on Greey | Pickett to develop the design and help envision how the space could come to life. The garden plaza was intentionally designed around the church’s distinctive circular architecture. Curved walls, sweeping hardscape, open lawn areas, and sculptural elements follow the geometry of the existing building, while a strong mid-century influence connects the new space to the character of the original campus. The plaza includes flexible gathering and seating areas, artificial turf, integrated landscaping, a central water feature, and shaded spaces for both everyday use and larger events. Locally made concrete breeze blocks from Our Block Co. were incorporated throughout the design, adding pattern, texture, and filtered views while reinforcing the mid-century influence. The finished garden plaza feels intentionally connected to the architecture of the church, creating a new outdoor environment for gathering while celebrating the character that made the original building unique.

Airpark Studio
This project was a full interior design and commercial tenant improvement project in Scottsdale. The design intent was to build out a creative studio environment designed to support the work produced within it. CMI coordinated the complete commercial TI scope in partnership with the client, managing permit coordination, trade supervision, and custom millwork fabrication through to final occupancy. The finished space features clean-lined built-ins, carefully curated material selections, and a lighting system designed to support both focused creative work and client-facing presentations.

Res. Inn
The outdoor amenity space at the Residence Inn in Mesa was renovated to create a more comfortable and functional environment for hotel guests. Constructed Matter updated the existing pool and gathering areas, creating defined spaces for relaxing, dining, and spending time outdoors. The renovation included new overhead shade structures, architectural privacy screens, updated poolside areas, and expanded seating and dining zones. A dedicated lounge area with a large fire feature provides a more intimate gathering space, while the new shade structures make the outdoor amenities more usable throughout the year. The finished space gives the hotel a refreshed outdoor experience with a clean, modern look that balances privacy, shade, and flexibility for guests.
Valley Square
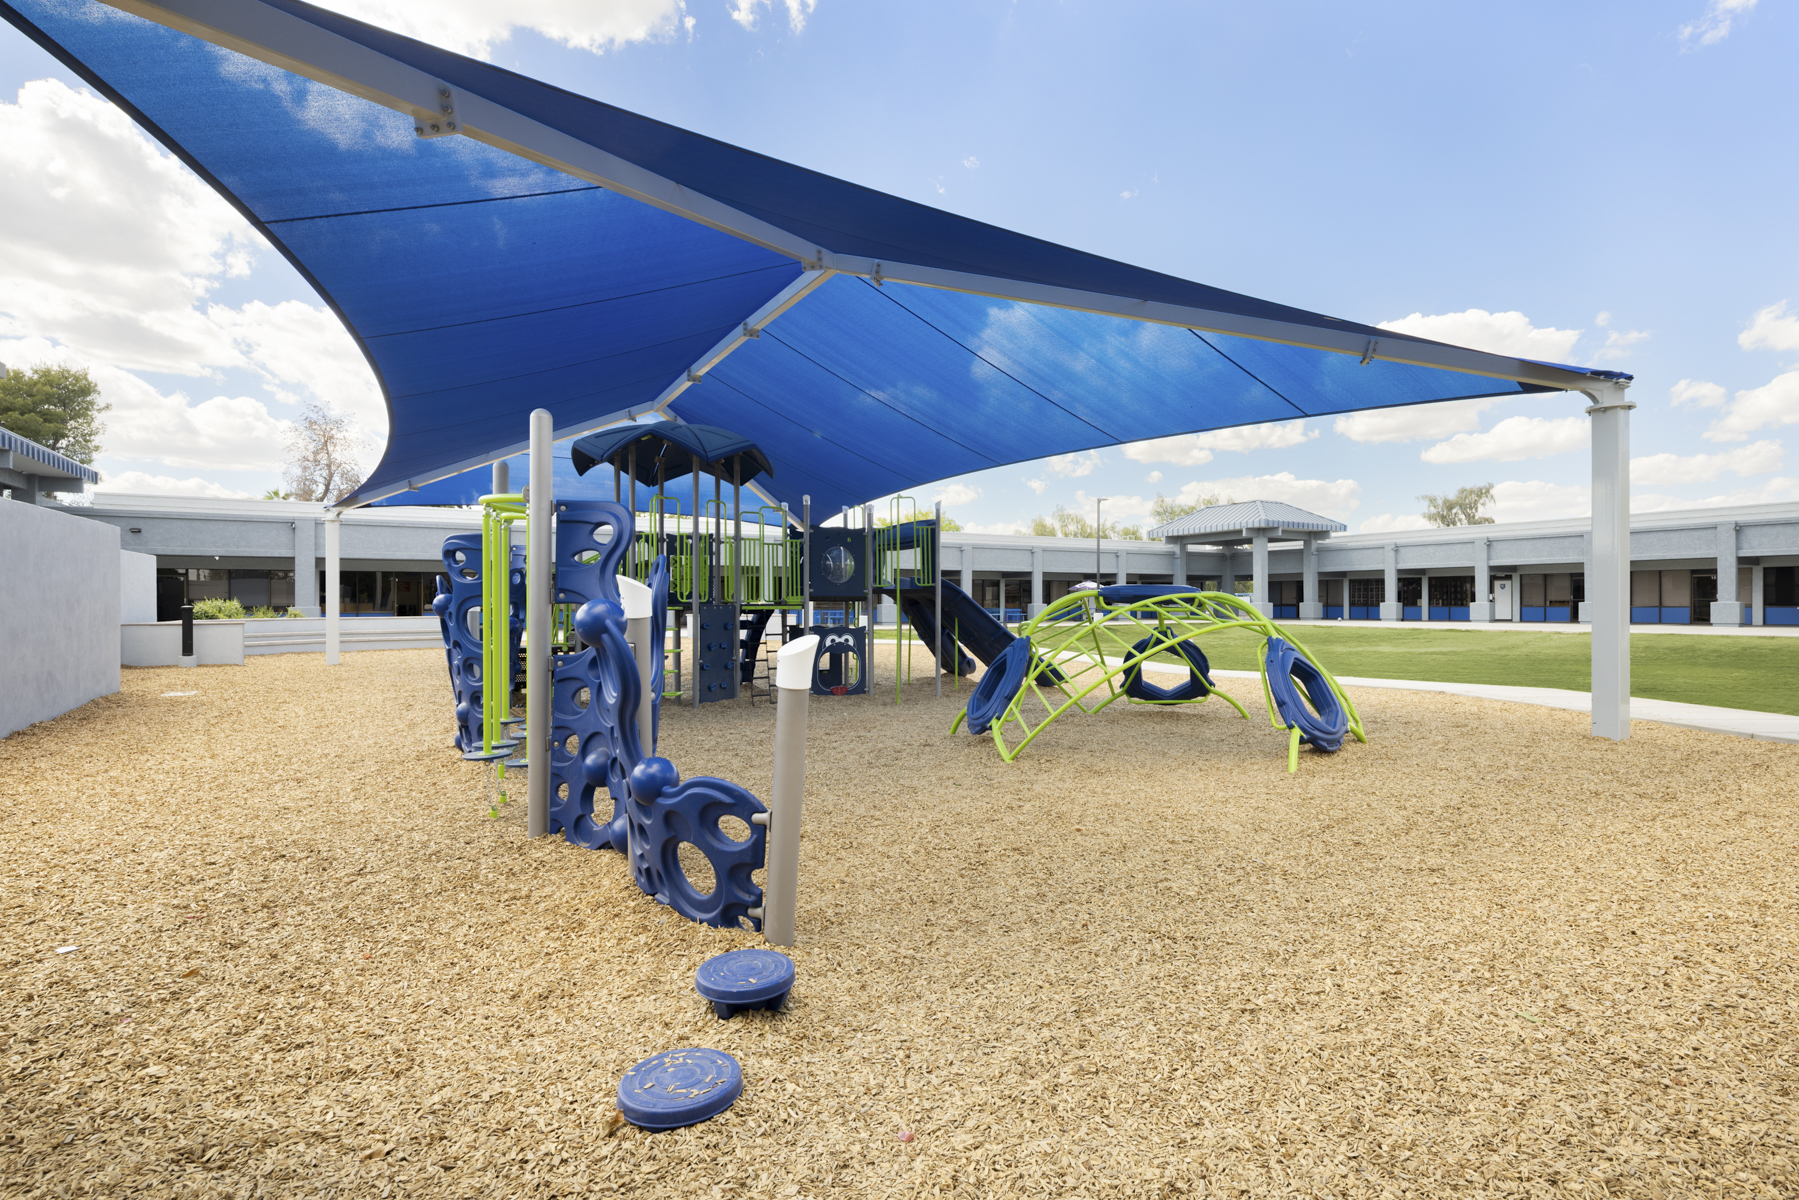
Valley Square transformed an underutilized recess area into a flexible outdoor space designed to support play, gathering, and everyday campus life. Designed by Hamilton Architecture, the project combines active play areas with open green space, shade, seating, and improved campus infrastructure. The buildout included a new playground and play surfacing, a large grass retention area that doubles as usable recreation space, custom-built shade structures, new and modified fencing, and stucco-finished CMU perimeter walls to improve campus security. Behind the finished space was a significant civil scope, including underground drainage and site improvements designed to better manage both on-site and off-site stormwater. The result is a safer, more functional recess area that makes better use of the campus while giving students multiple ways to play, gather, and enjoy the outdoors.
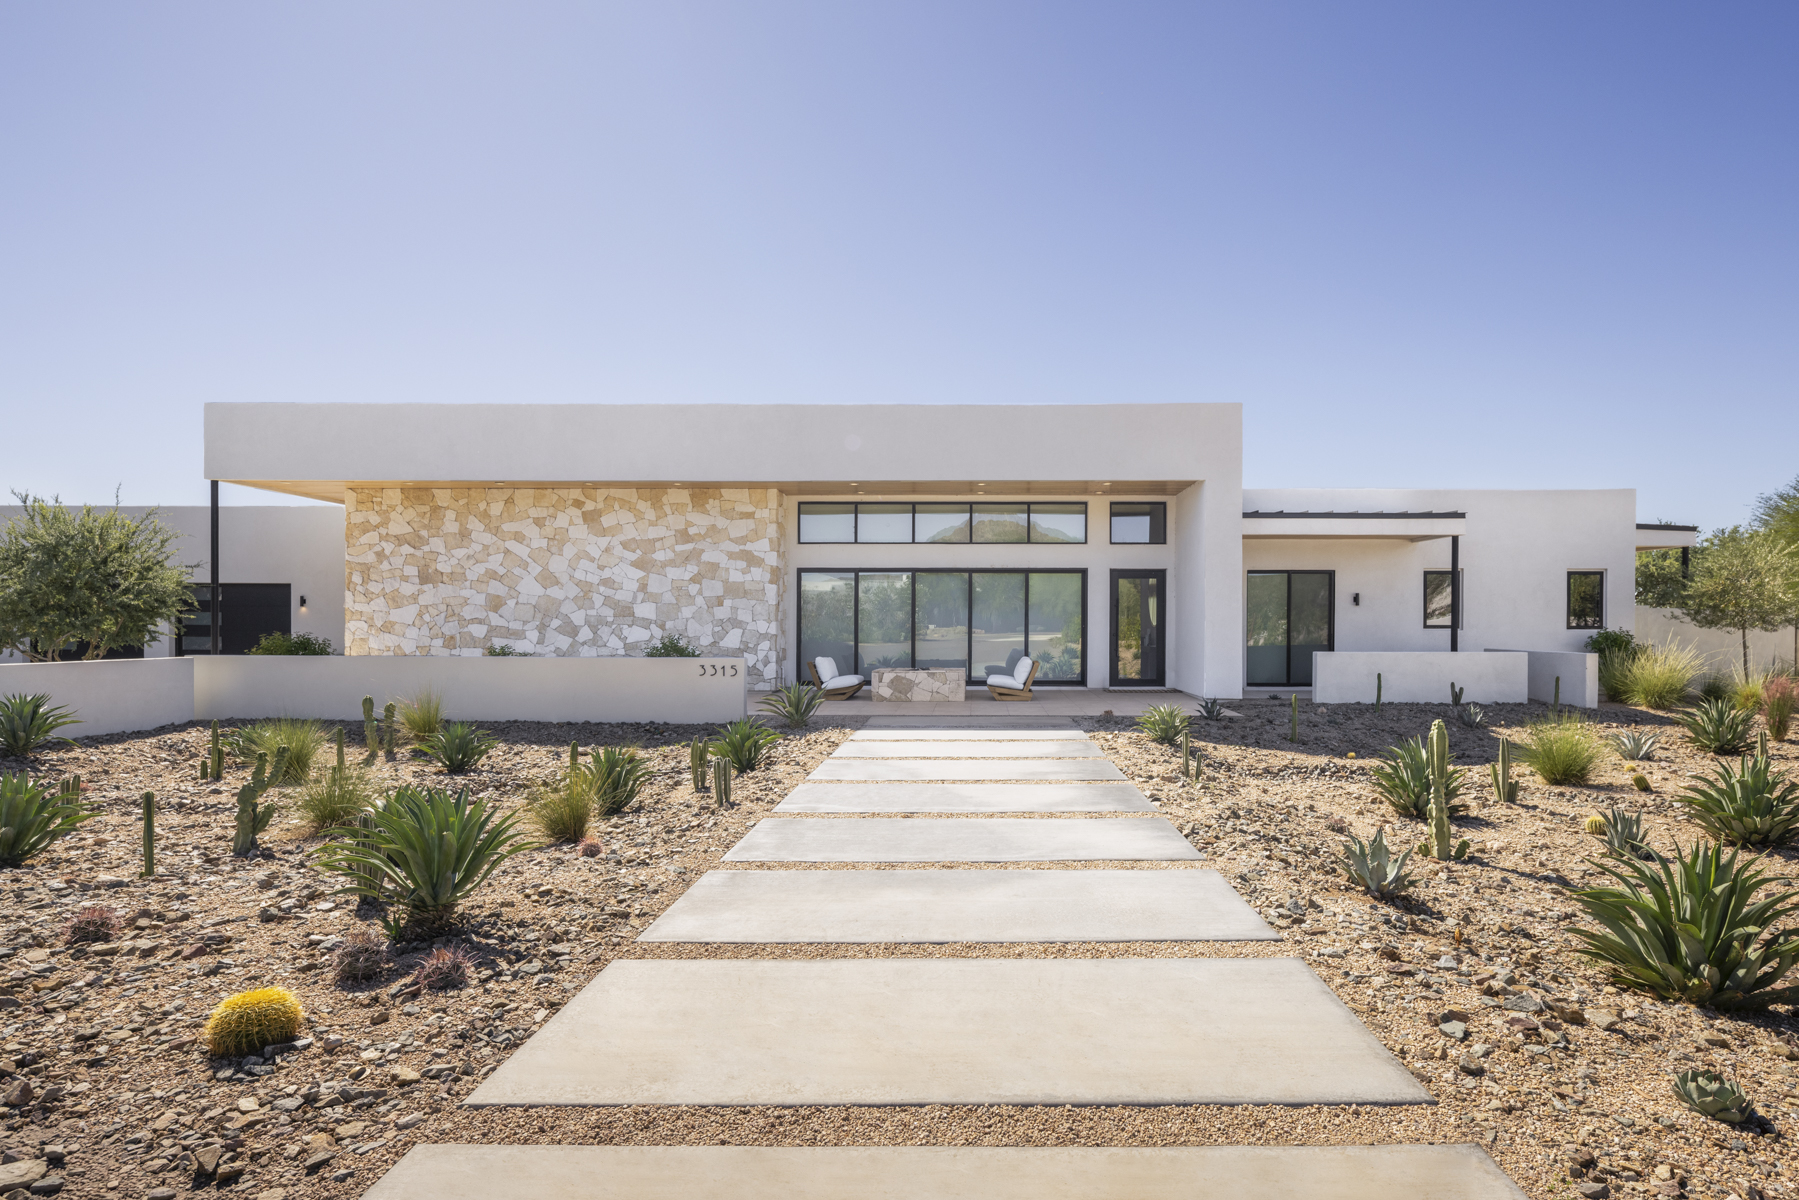
San Miguel Exterior
A newly purchased home provided a solid starting point, but the exterior needed a stronger sense of material, landscape, and connection to its desert setting. Constructed Matter worked with the homeowners to replace the existing tile facade with natural stone and rethink the surrounding landscape and outdoor living areas. The landscape was shifted away from traditional grass toward a more natural desert palette, incorporating native-style plants, natural stone, and rip rap. At the pool and outdoor barbecue area, tile was introduced over the existing stucco to add texture and continuity to the exterior. A new trash wall was also integrated into the site, addressing a practical necessity without leaving it as an afterthought. The changes give the home a more grounded material character and a landscape that feels better suited to its Arizona setting. Stone, planting, and textured surfaces now work together across the property, creating a more cohesive exterior and a more intentional transition between the house, pool, and surrounding landscape.
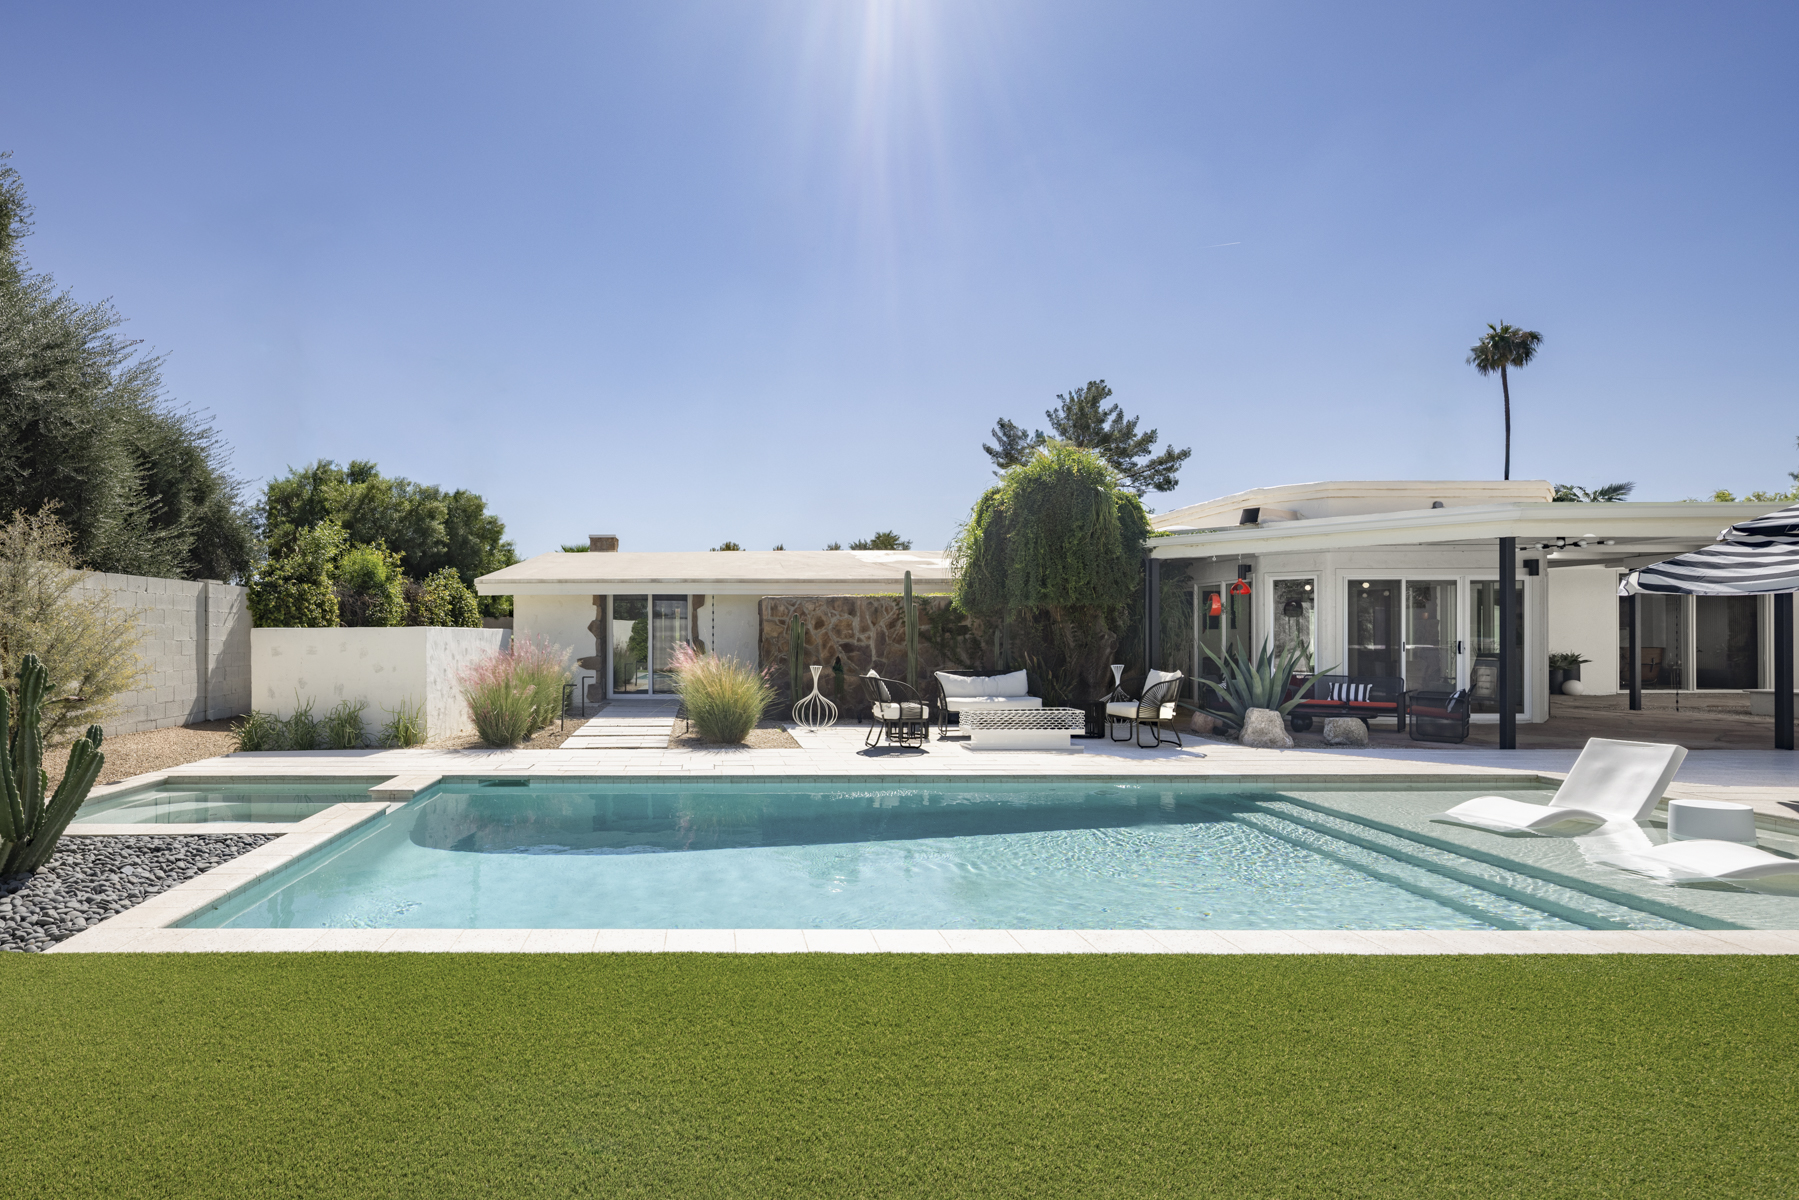
Conrad Exterior
This North Central Phoenix home serves as a second residence for an out-of-state client who wanted to transform the property into a true desert retreat. With its low-slung architecture, stone accents, and mid-century character, the home has a distinct Palm Springs influence that became the direction for the exterior improvements. Constructed Matter completed a new pool and hot tub along with the supporting infrastructure, creating a backyard centered around outdoor living and entertaining. The surrounding landscape was completely reworked with new planting, hardscape, a putting green, and multiple areas for lounging and gathering. A built-in barbecue and seating area added another layer of functionality to the outdoor space. The improvements continued into the front yard with new landscaping, pavers, and a redesigned approach to the home that complements its architecture and carries the same desert-inspired palette throughout the property. The finished project feels like a Palm Springs retreat tucked into North Central Phoenix, with a landscape and outdoor living environment designed around Arizona's climate and the way the homeowners use their second home.
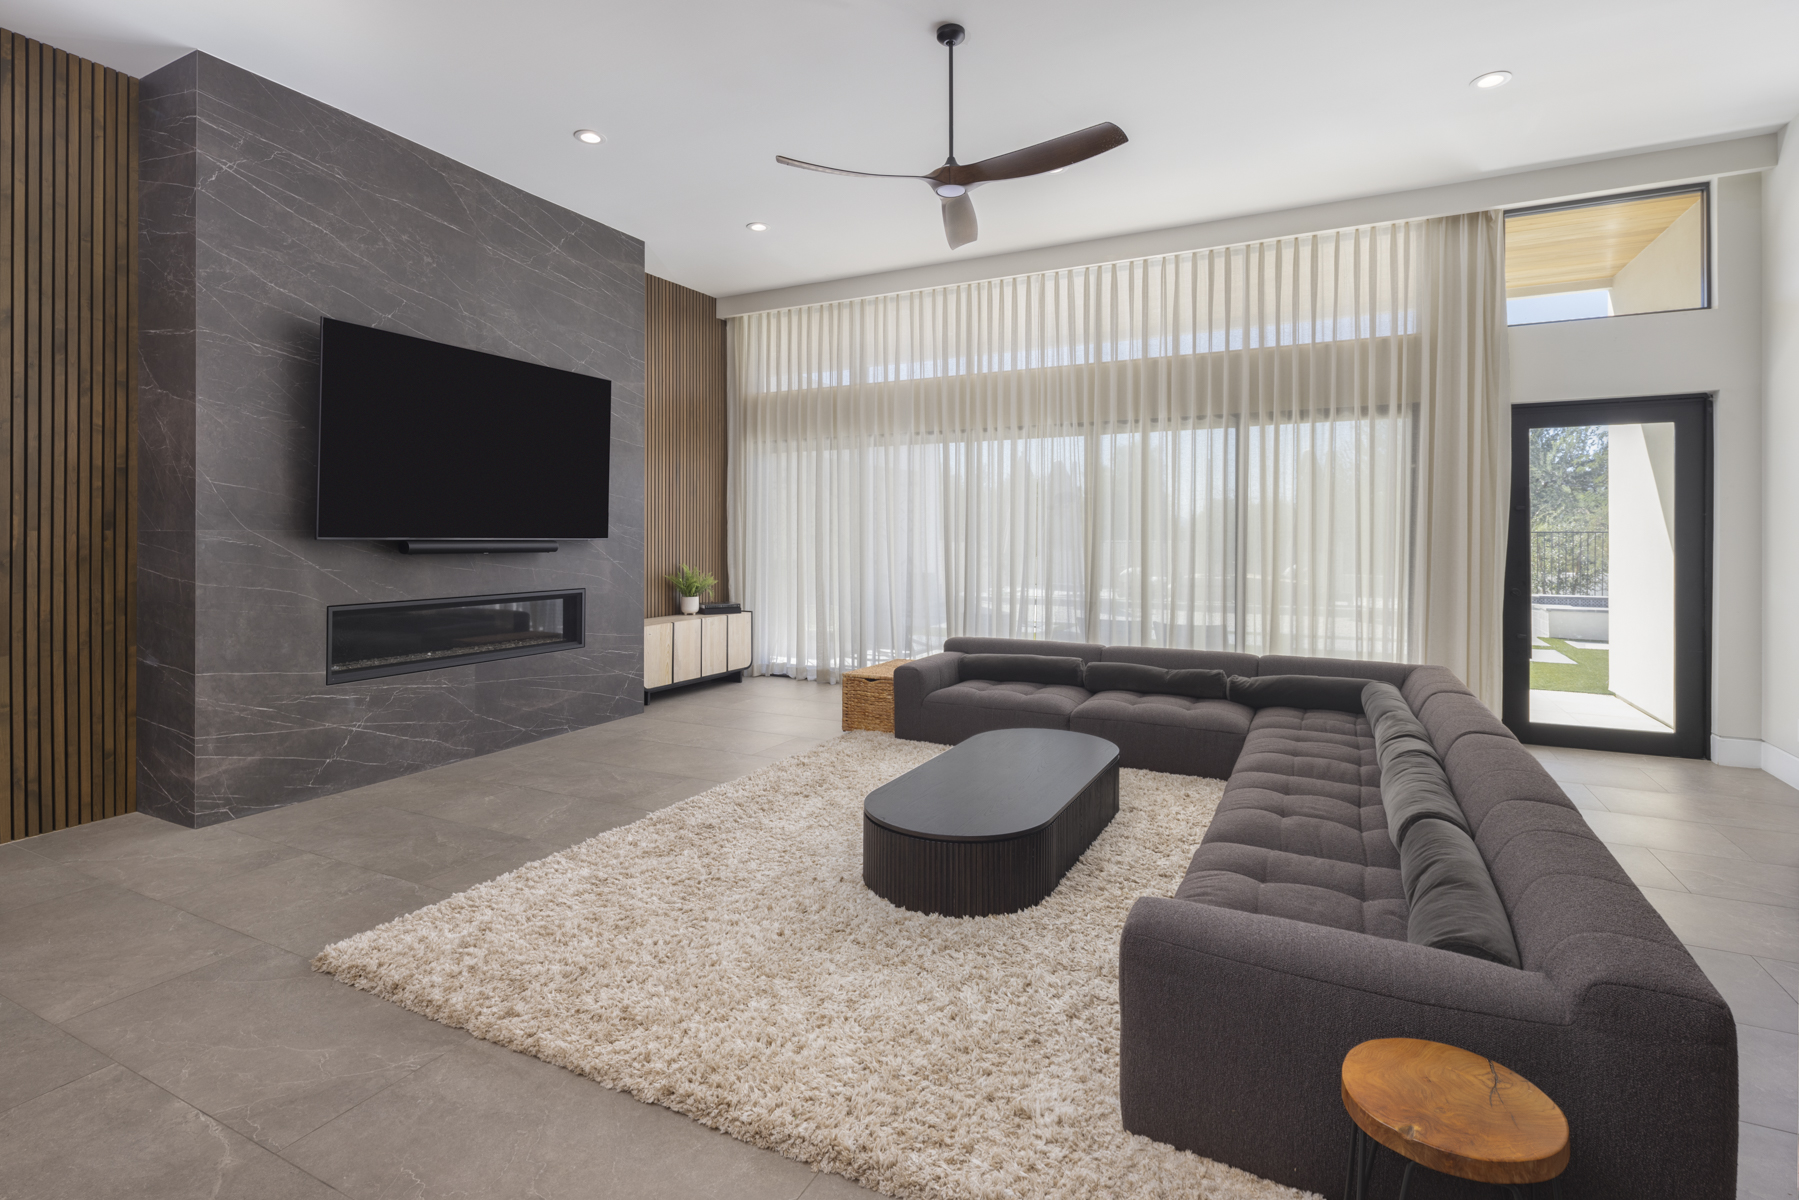
San Miguel Interior
The existing living spaces had strong proportions and generous connections to the outdoors, but several areas lacked the material character and functionality the homeowners wanted. Constructed Matter focused on a series of targeted interventions that brought greater warmth, texture, and cohesion to the interior without fundamentally changing the architecture. In the living room, the existing fireplace facade was removed and replaced with large format porcelain sheets that give the chimney a quieter, more substantial presence. Wood slats were introduced along a previously blank wall, adding warmth and visual rhythm. At the full-height, full-width slider, a new soffit conceals motorized drapery hardware, allowing the expansive opening to remain clean and uninterrupted while giving the homeowners greater control over light and privacy. The work continued into the spaces that support everyday family life. A custom solid white oak built-in provides storage and an entertainment center in the playroom, while the butler’s pantry received a new sink and additional upgrades tailored to how the homeowners use the space. Together, the interventions add function and material depth while keeping the home’s original character and openness intact.
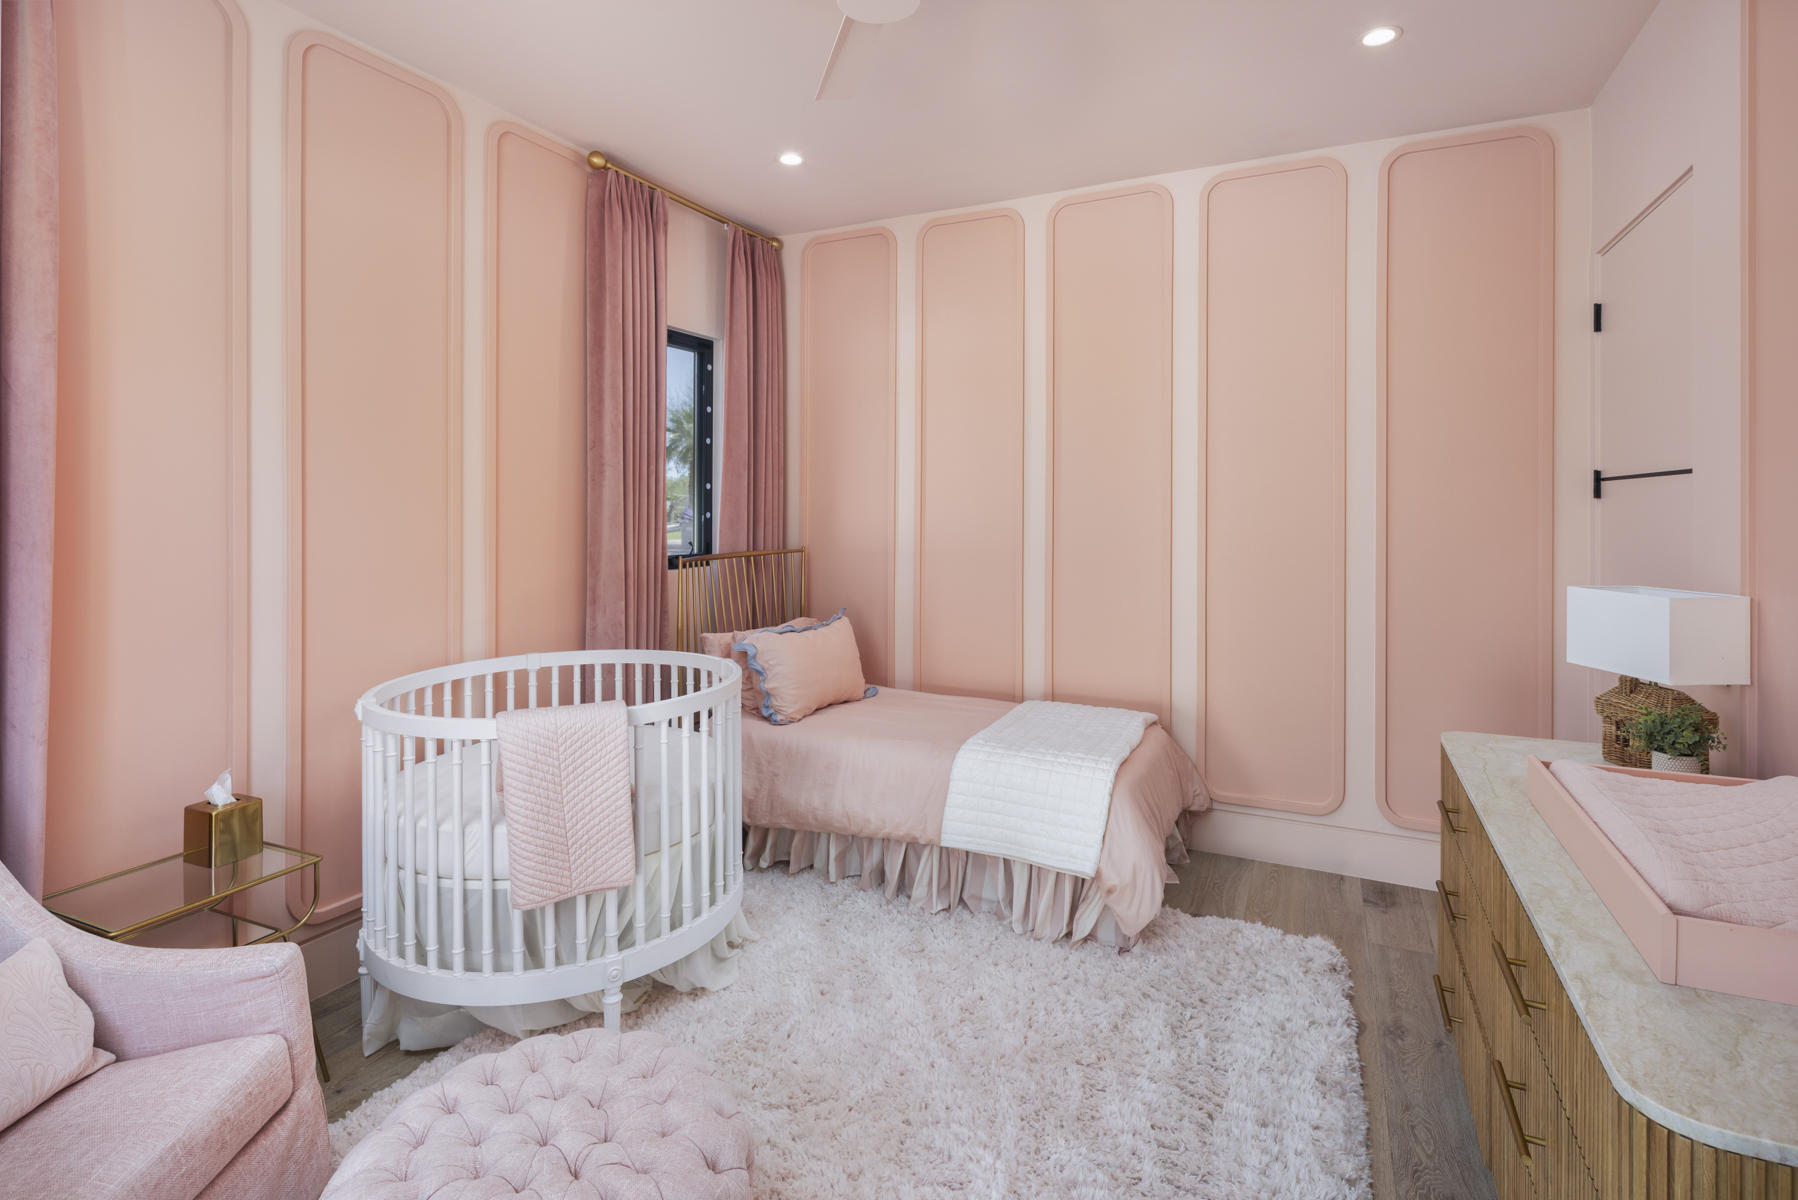
San Miguel Nursery Suite
What began as an existing bedroom and en suite bathroom was completely transformed into a warm, playful nursery suite. Designed by the homeowner and constructed by Constructed Matter, the project is unapologetically pink, with a layered palette of soft blush tones, natural wood, stone, and brass. In the nursery, custom wall molding creates depth and rhythm while built-in millwork, full-height drapery, and carefully executed finish details give the room a tailored feel. The adjoining bathroom carries the palette through with pink tile, custom cabinetry, stone countertops, brass fixtures, and distinctive pink and brass hardware. Constructed Matter completed the full construction scope, translating the homeowner’s vision into the finished space and coordinating each detail from rough construction through final installation. The result is a nursery that feels playful without sacrificing craftsmanship: a highly personal space designed to grow with the family.
Boulders
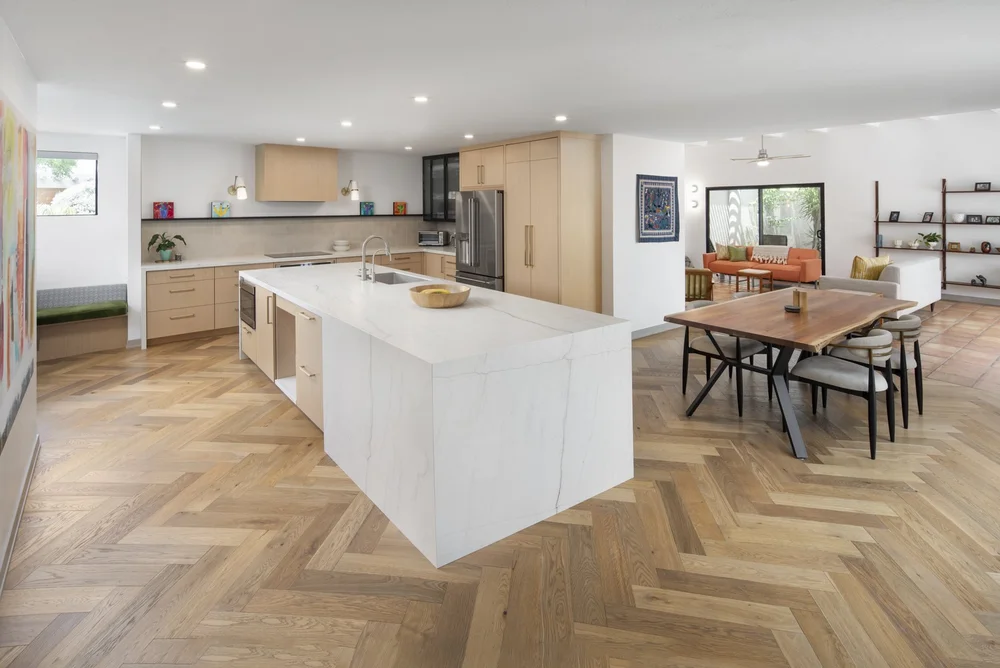
Designed by Kaitlyn Wolfe, this interior renovation reimagined the majority of the home with a warm, modern approach that complements its Southwest character. The renovation included a redesigned kitchen, bathrooms, living spaces, new finishes, lighting, millwork, and paint throughout. Natural wood cabinetry, brass details, stone surfaces, and herringbone wood flooring introduce a refined material palette while keeping the home relaxed and inviting. Select areas of the original Saltillo tile were intentionally preserved and integrated alongside the new finishes. The combination of old and new creates a natural balance between the home’s Southwest roots and its updated interiors. The finished space feels collected and considered, with modern details and natural materials working alongside the character that was worth keeping.

Parco
A modern addition was added to the rear of this historic downtown Phoenix home, creating new living space while establishing a clear contrast between the original architecture and the new construction. The addition includes a new living room, primary suite, and covered outdoor patio. Large openings and a direct connection to the renovated kitchen allow the new living area to become a natural extension of the original home, with easy access to the outdoor space. The exterior takes a distinctly modern approach with standing seam metal siding, a simple gable form, and a deep covered patio. Inside the original home, Constructed Matter renovated the kitchen, bathroom, and laundry room with new layouts, cabinetry, surfaces, fixtures, and finishes. Warm wood, dark cabinetry, natural stone, and clean detailing carry the design between the historic home and modern addition. The finished renovation respects the character of the original house while introducing a distinctly modern addition that expands how the homeowners live, gather, and connect to their backyard.
Laidig
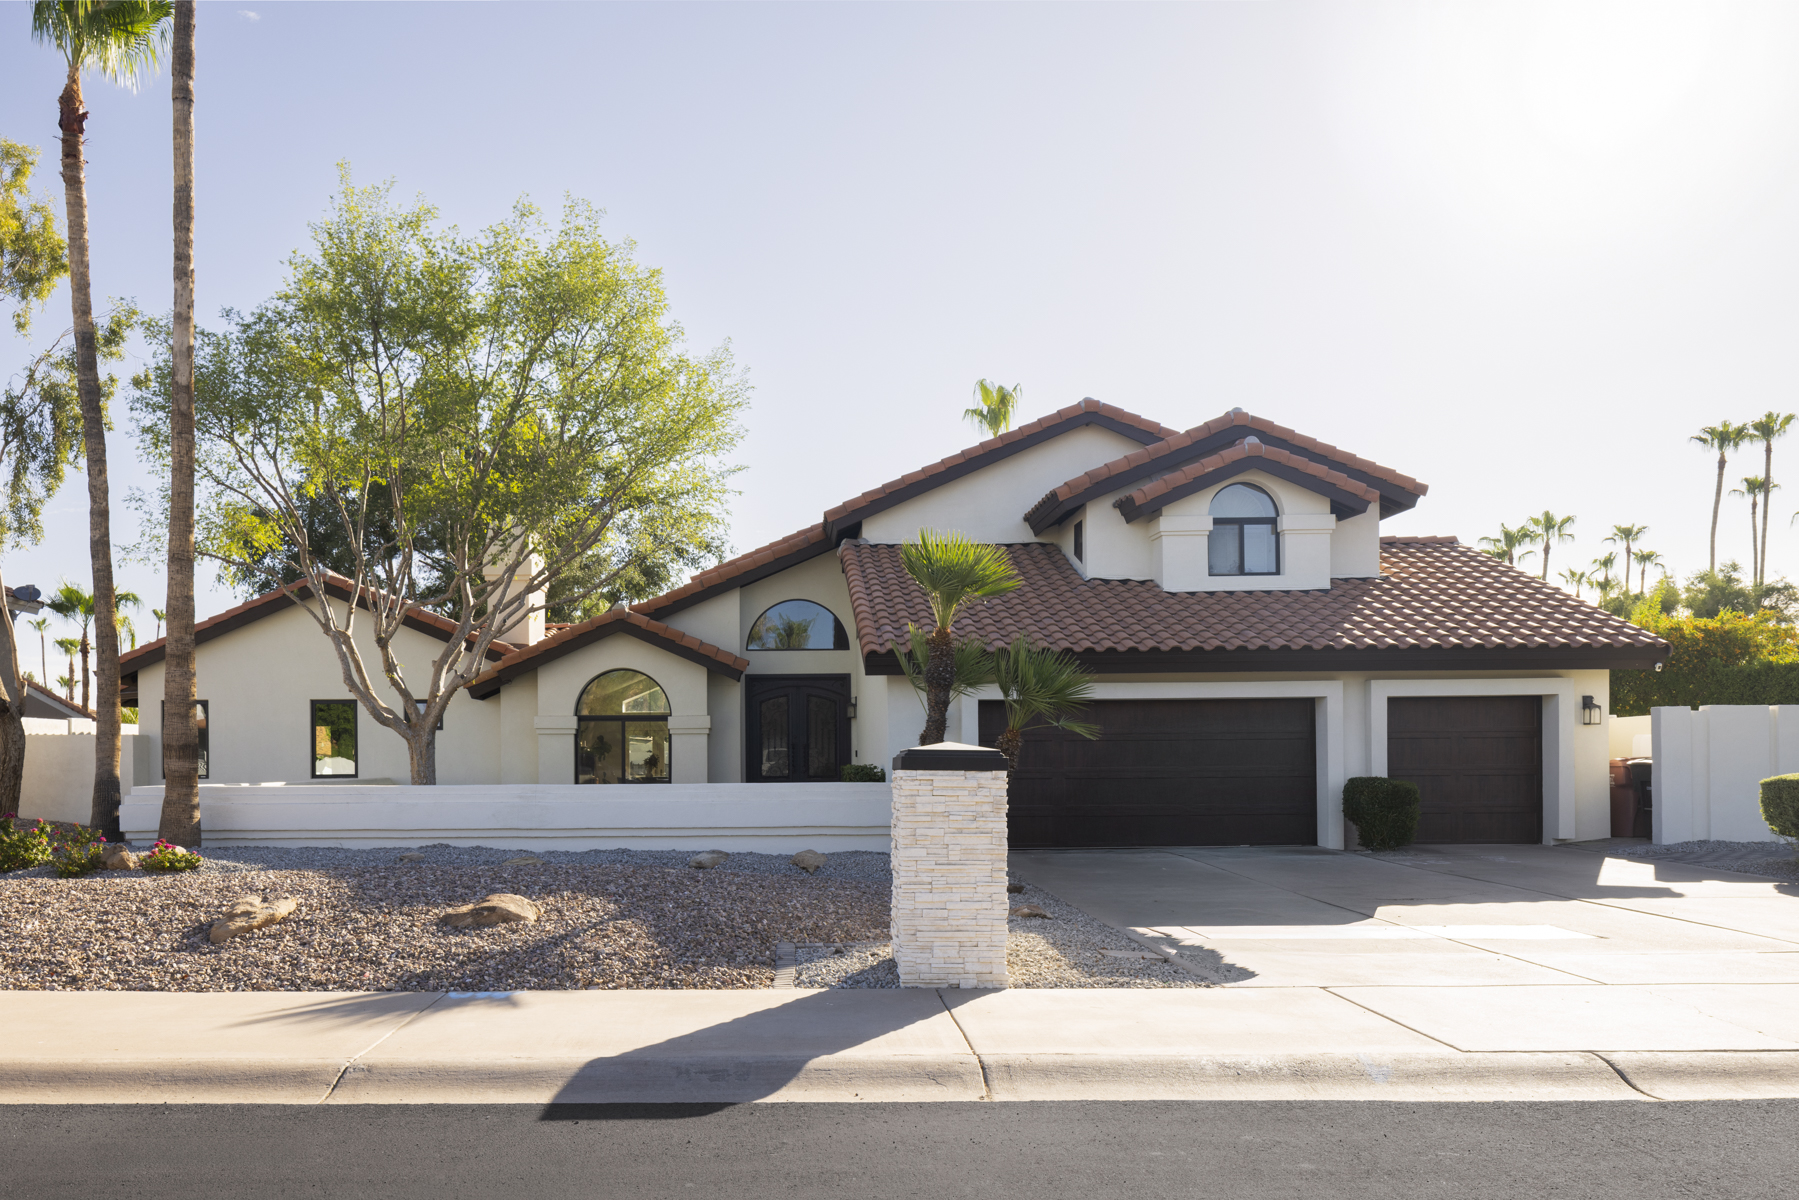
This project turned an underutilized side yard into a highly functional addition, maximizing the available space all the way to the setback. The new footprint was designed to add flexibility and entertainment space without sacrificing the existing backyard. The addition includes a flex room that can function as a guest bedroom but is currently used as a home gym, a full bathroom, custom kitchenette and bar, and a dedicated golf simulator room. Inside, warm wood tones, rich finishes, custom cabinetry, and large openings to the backyard give the new spaces a comfortable residential feel while still allowing each room to serve a specific purpose. Constructed Matter also made targeted improvements throughout the existing home, including updates to the fireplace and chimney and modifications to the formal dining room. On the exterior, the entire home was re-stuccoed and the site walls were repainted, helping the new addition blend naturally with the original architecture. The result makes use of nearly every available foot of the property, adding meaningful square footage and creating a flexible extension of the home for fitness, entertaining, guests, and recreation.
Calle Del ADU
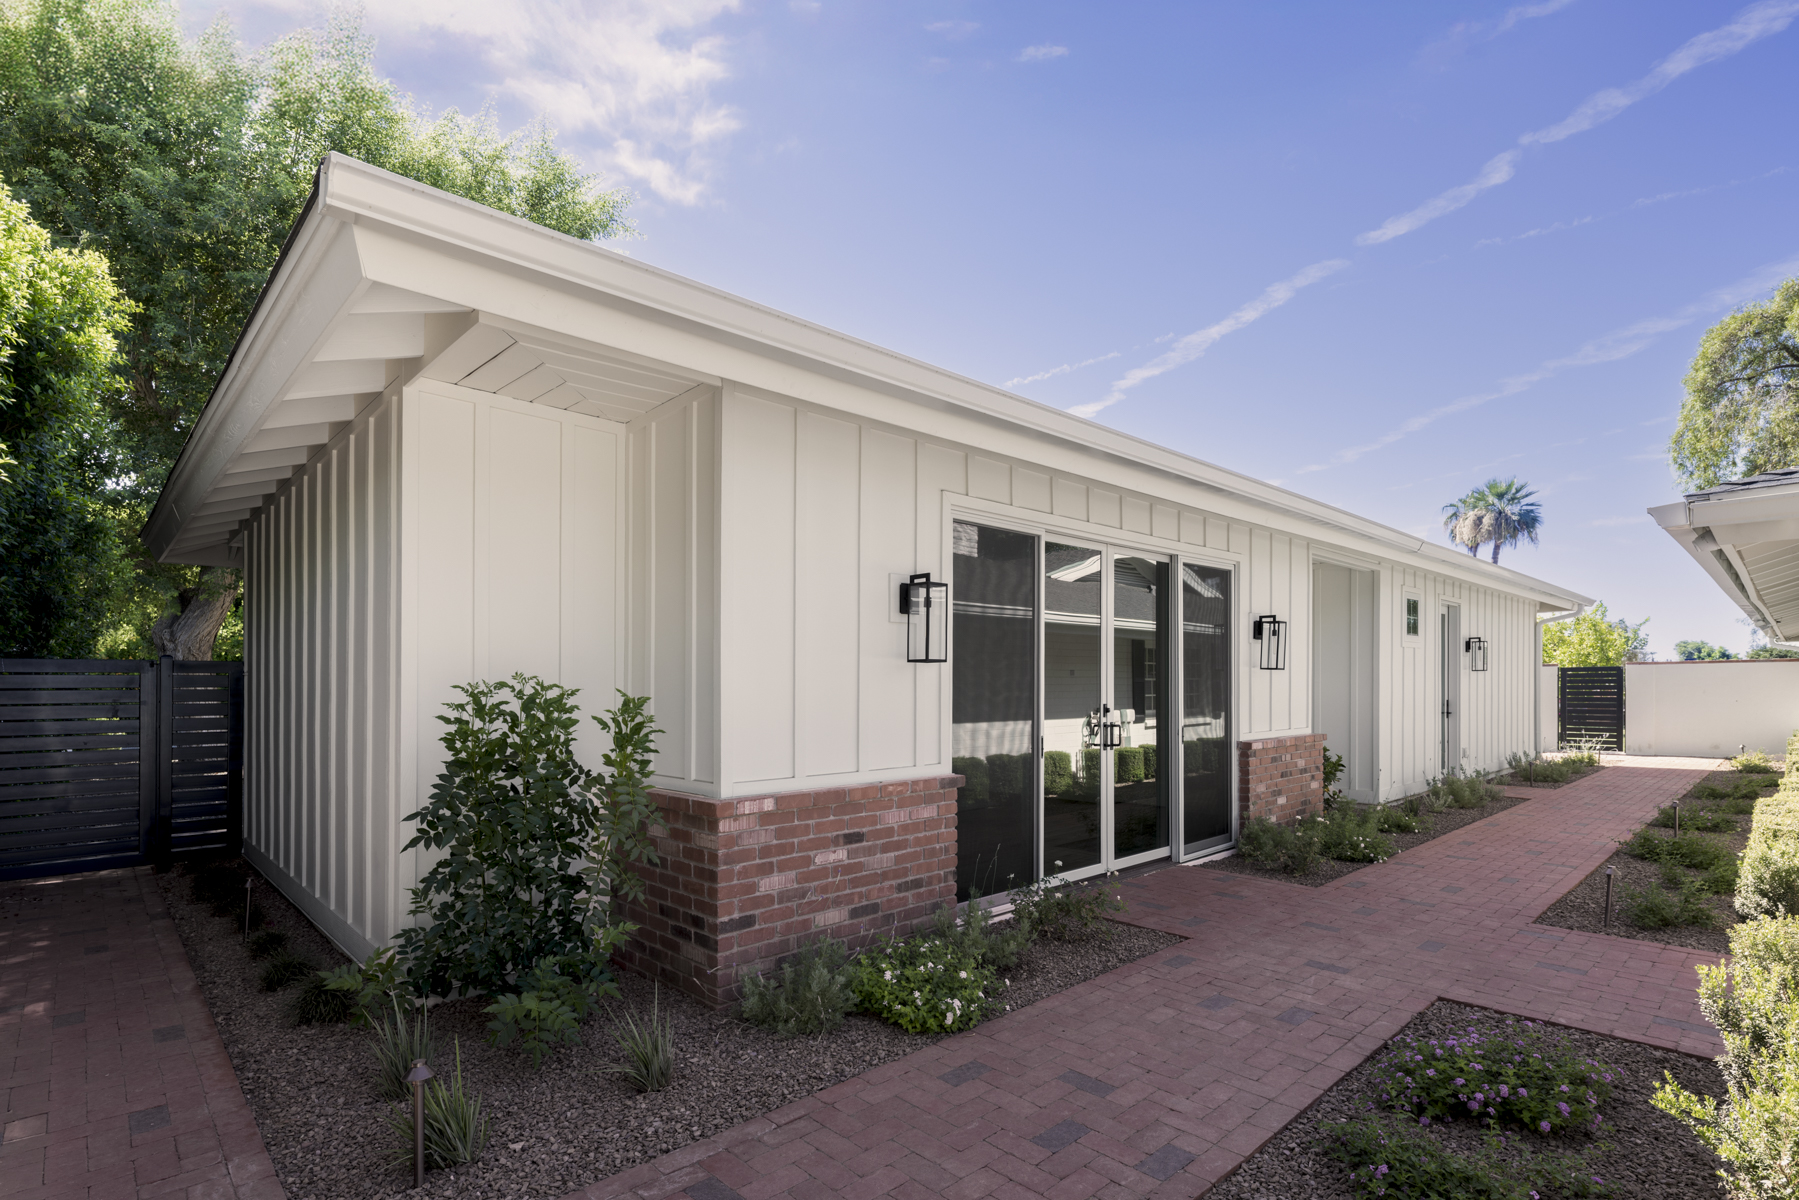
The Stanley ADU transformed a large, unused side yard into a ground-up, two-unit structure designed to give the homeowners more flexibility in how they use their property. The new spaces serve multiple purposes, including a home office, pool house, guest accommodations, and adaptable flex space as the family’s needs change. Constructed Matter completed the project from the ground up, creating two distinct spaces with a cohesive residential feel. The exterior complements the existing home with board-and-batten siding, brick accents, traditional detailing, and new landscaping and hardscape that connect the ADU to the rest of the property. Inside, each unit has its own character, with custom cabinetry, full bathrooms, walk-in showers, wood flooring, stone surfaces, and carefully selected fixtures and finishes. Large glass doors connect the interior spaces to the courtyard and backyard, allowing the ADU to function as a natural extension of the main residence. The result turns previously underutilized yard space into a versatile part of the property, built for how the homeowners live today with the flexibility to serve them differently in the future.
The Drake
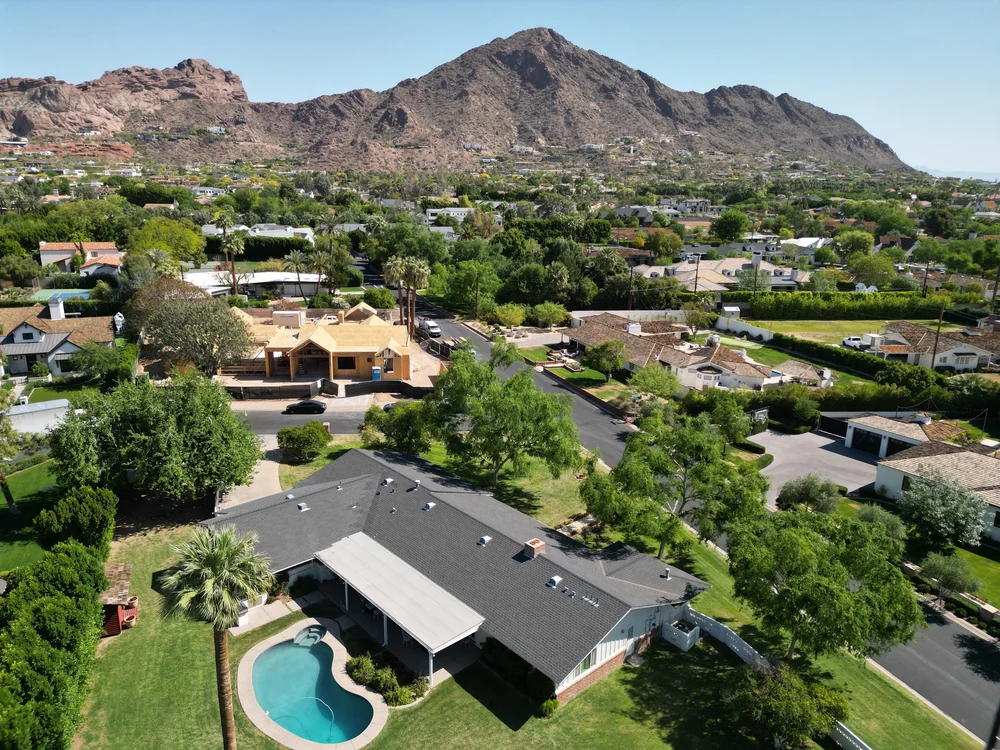
A plumbing leak gave the homeowners an opportunity to renovate and rework several areas of the home. The scope grew to include the laundry room, a bedroom and office space, the living room, and the creation of a new primary suite. The renovation included a new laundry room, an updated bedroom and office space, and raising the existing sunken living room floor to create a continuous floor level throughout the home. Two existing bedrooms were also combined and reconfigured to create a new primary suite with a larger bedroom, bathroom, and improved functionality. The new primary bathroom features a double vanity, walk-in shower, warm brass fixtures, and a mix of clean white tile and subtle geometric details. New cabinetry, flooring, millwork, and finishes throughout the renovated areas were selected to feel natural alongside the existing home. What began as an unexpected repair became an opportunity to improve the home's layout, functionality, and finishes while creating a more cohesive space for the homeowners.
Powell
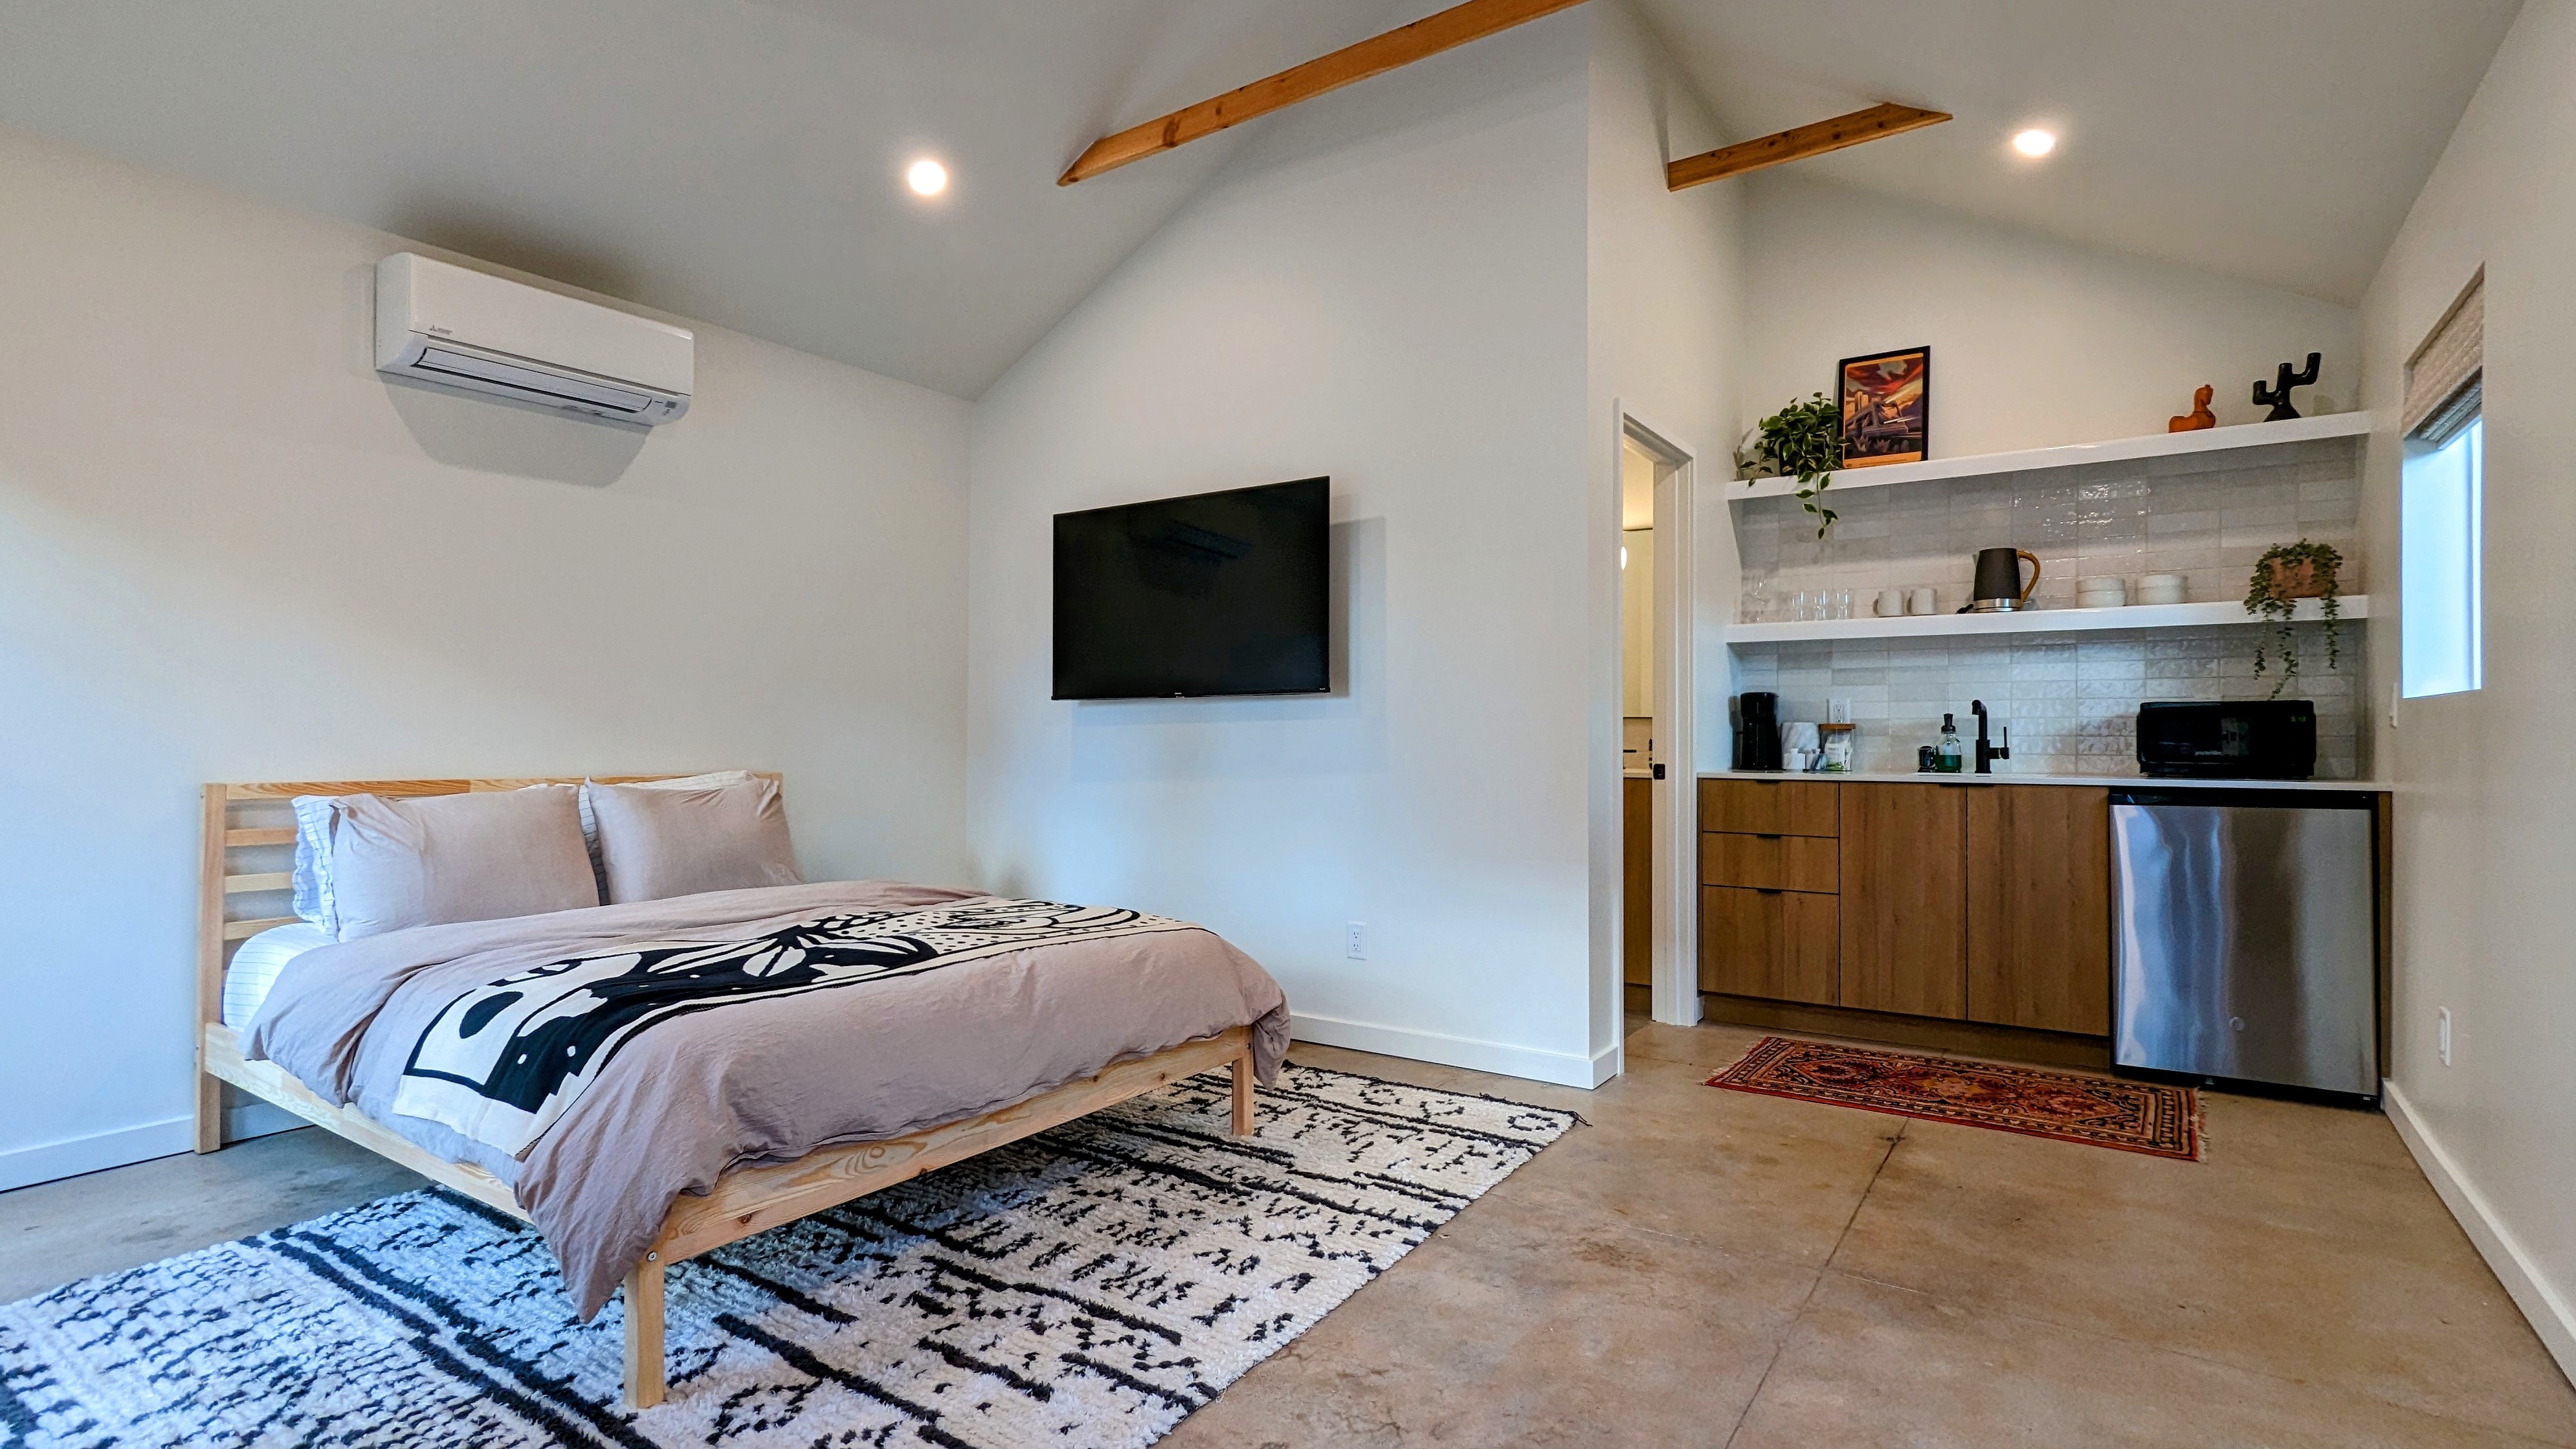
This project gave new life to a dilapidated historic single-car garage by transforming it into a fully functional ADU while preserving the character of the original structure. With no proper foundation beneath the existing garage, the structure was carefully lifted into the air so a new foundation could be poured below, while retaining the original concrete slab. Once structurally secured, Constructed Matter converted the garage into a compact guest suite complete with a bedroom, full bathroom, and kitchenette. The finished space pairs the character of the original building with clean, modern details, including exposed wood beams, warm wood cabinetry, white tile, black fixtures, and simple finishes that make the small footprint feel open and intentional. The ADU now provides a comfortable space for visiting family and friends, with the flexibility to function as a short-term rental. As part of the project, we also enclosed and converted a portion of the home's existing back patio into a dedicated laundry room with custom cabinetry and additional storage. The result preserves a piece of the property's history while giving an overlooked structure an entirely new purpose.