

Project Overview
About This Project
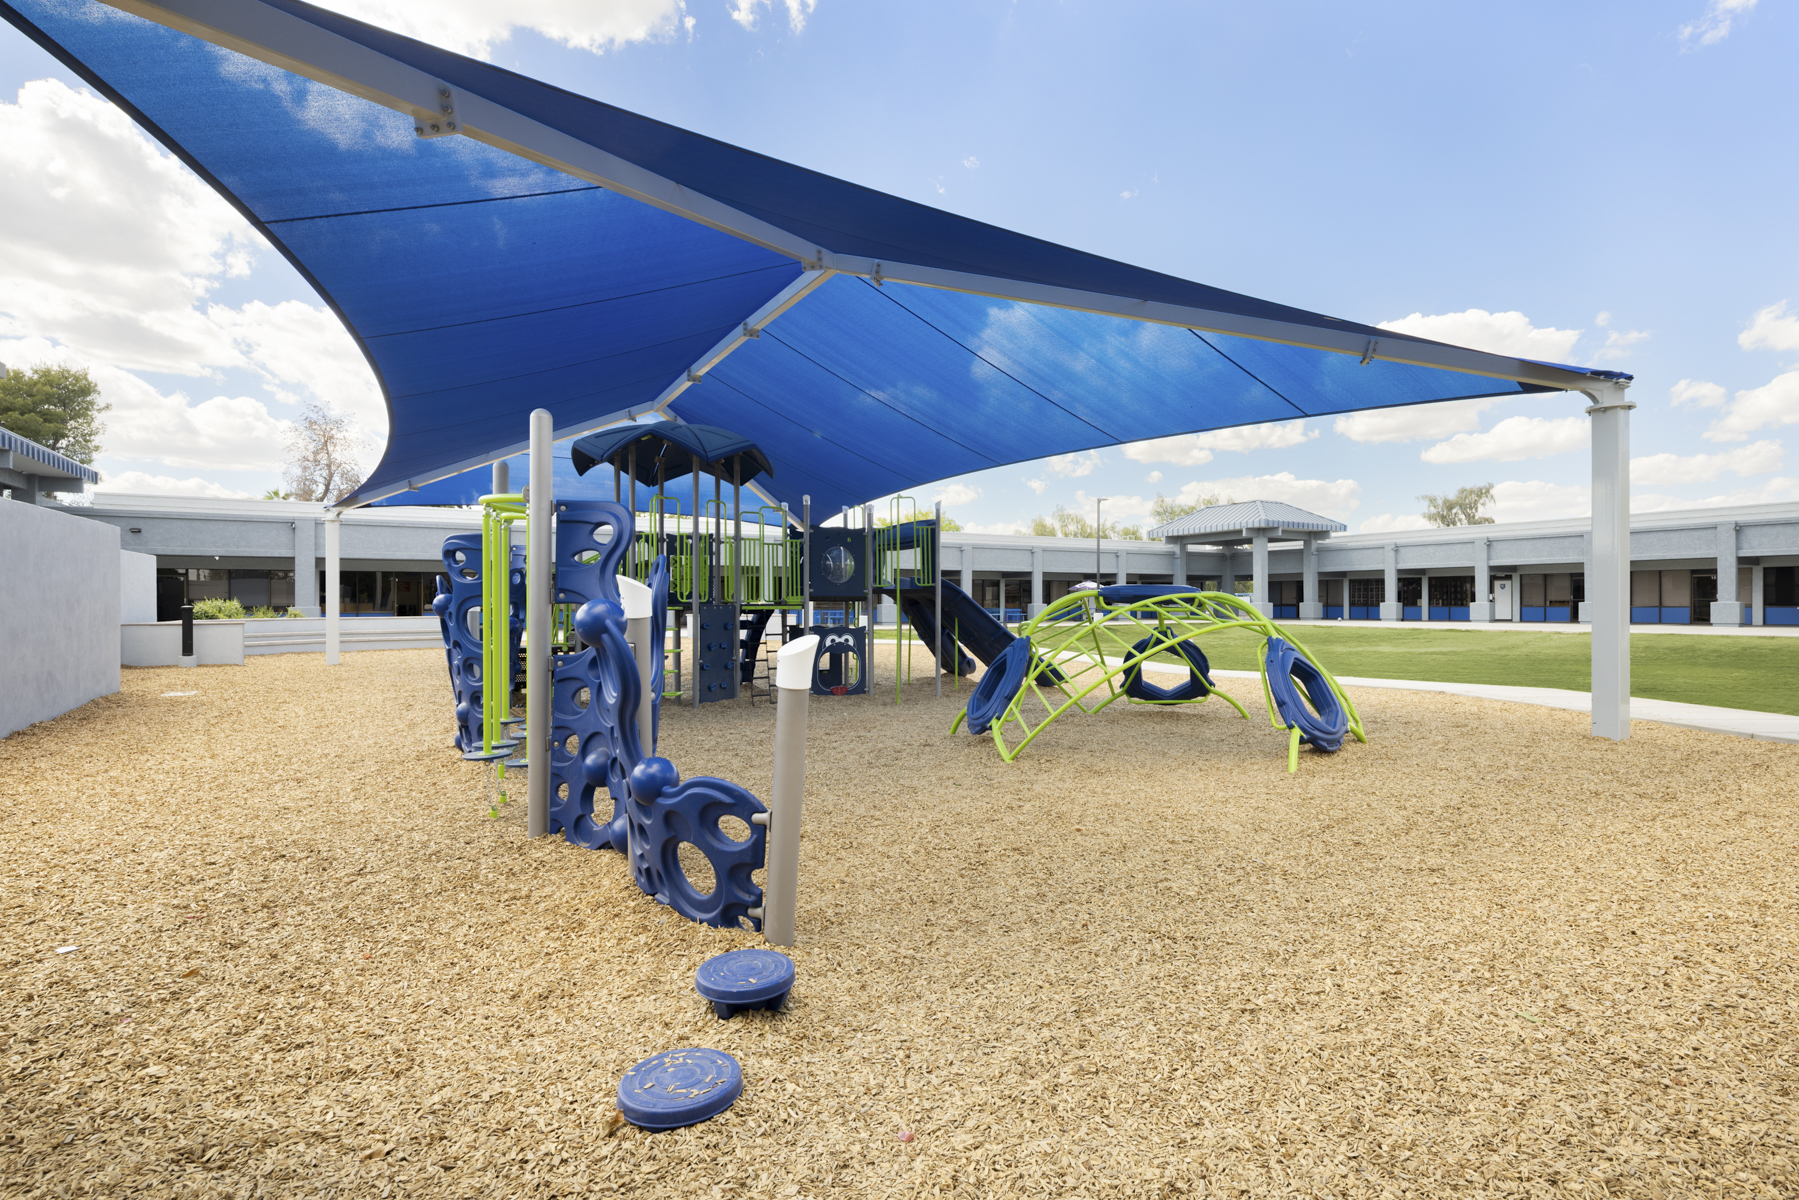
Valley Square transformed an underutilized recess area into a flexible outdoor space designed to support play, gathering, and everyday campus life. Designed by Hamilton Architecture, the project combines active play areas with open green space, shade, seating, and improved campus infrastructure.
The buildout included a new playground and play surfacing, a large grass retention area that doubles as usable recreation space, custom-built shade structures, new and modified fencing, and stucco-finished CMU perimeter walls to improve campus security. Behind the finished space was a significant civil scope, including underground drainage and site improvements designed to better manage both on-site and off-site stormwater.
The result is a safer, more functional recess area that makes better use of the campus while giving students multiple ways to play, gather, and enjoy the outdoors.