

Project Overview
About This Project
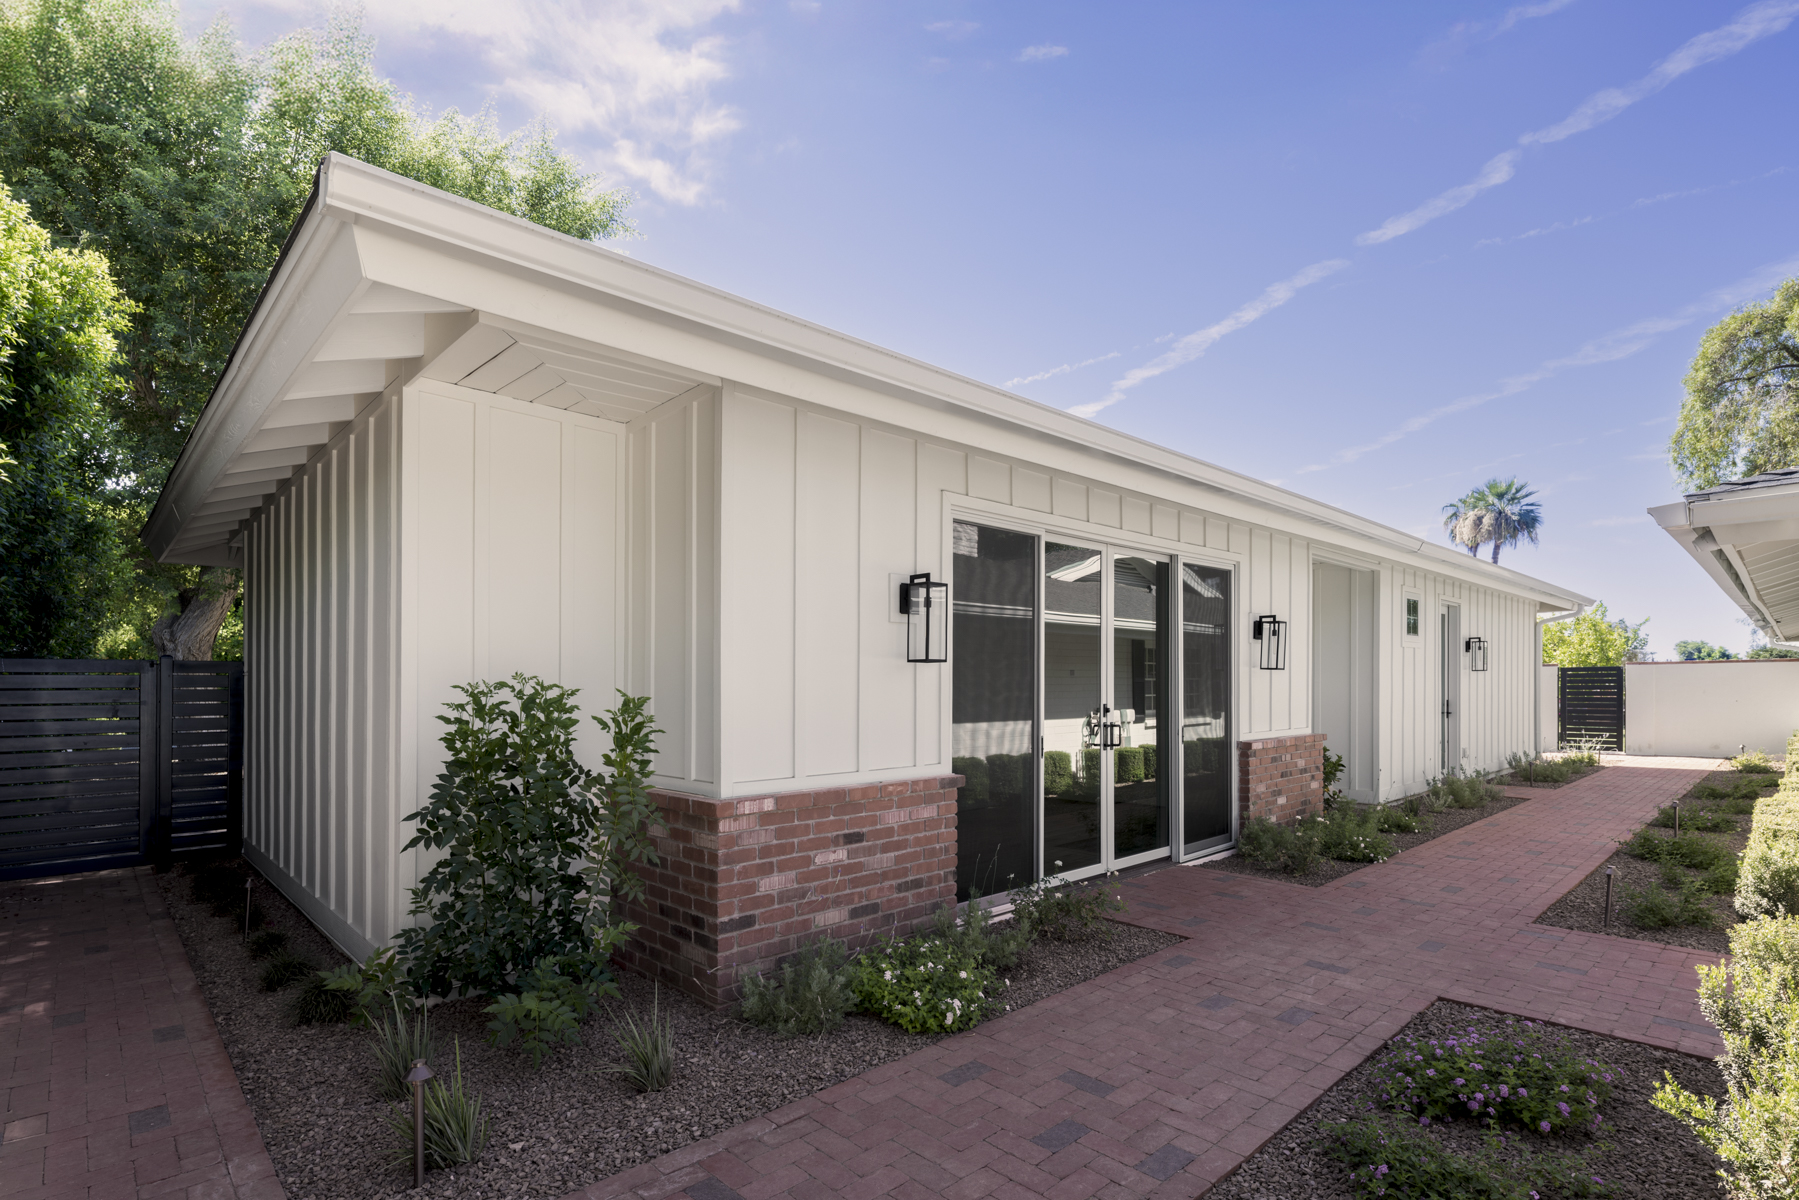
The Stanley ADU transformed a large, unused side yard into a ground-up, two-unit structure designed to give the homeowners more flexibility in how they use their property. The new spaces serve multiple purposes, including a home office, pool house, guest accommodations, and adaptable flex space as the family’s needs change.
Constructed Matter completed the project from the ground up, creating two distinct spaces with a cohesive residential feel. The exterior complements the existing home with board-and-batten siding, brick accents, traditional detailing, and new landscaping and hardscape that connect the ADU to the rest of the property.
Inside, each unit has its own character, with custom cabinetry, full bathrooms, walk-in showers, wood flooring, stone surfaces, and carefully selected fixtures and finishes. Large glass doors connect the interior spaces to the courtyard and backyard, allowing the ADU to function as a natural extension of the main residence.
The result turns previously underutilized yard space into a versatile part of the property, built for how the homeowners live today with the flexibility to serve them differently in the future.